Book
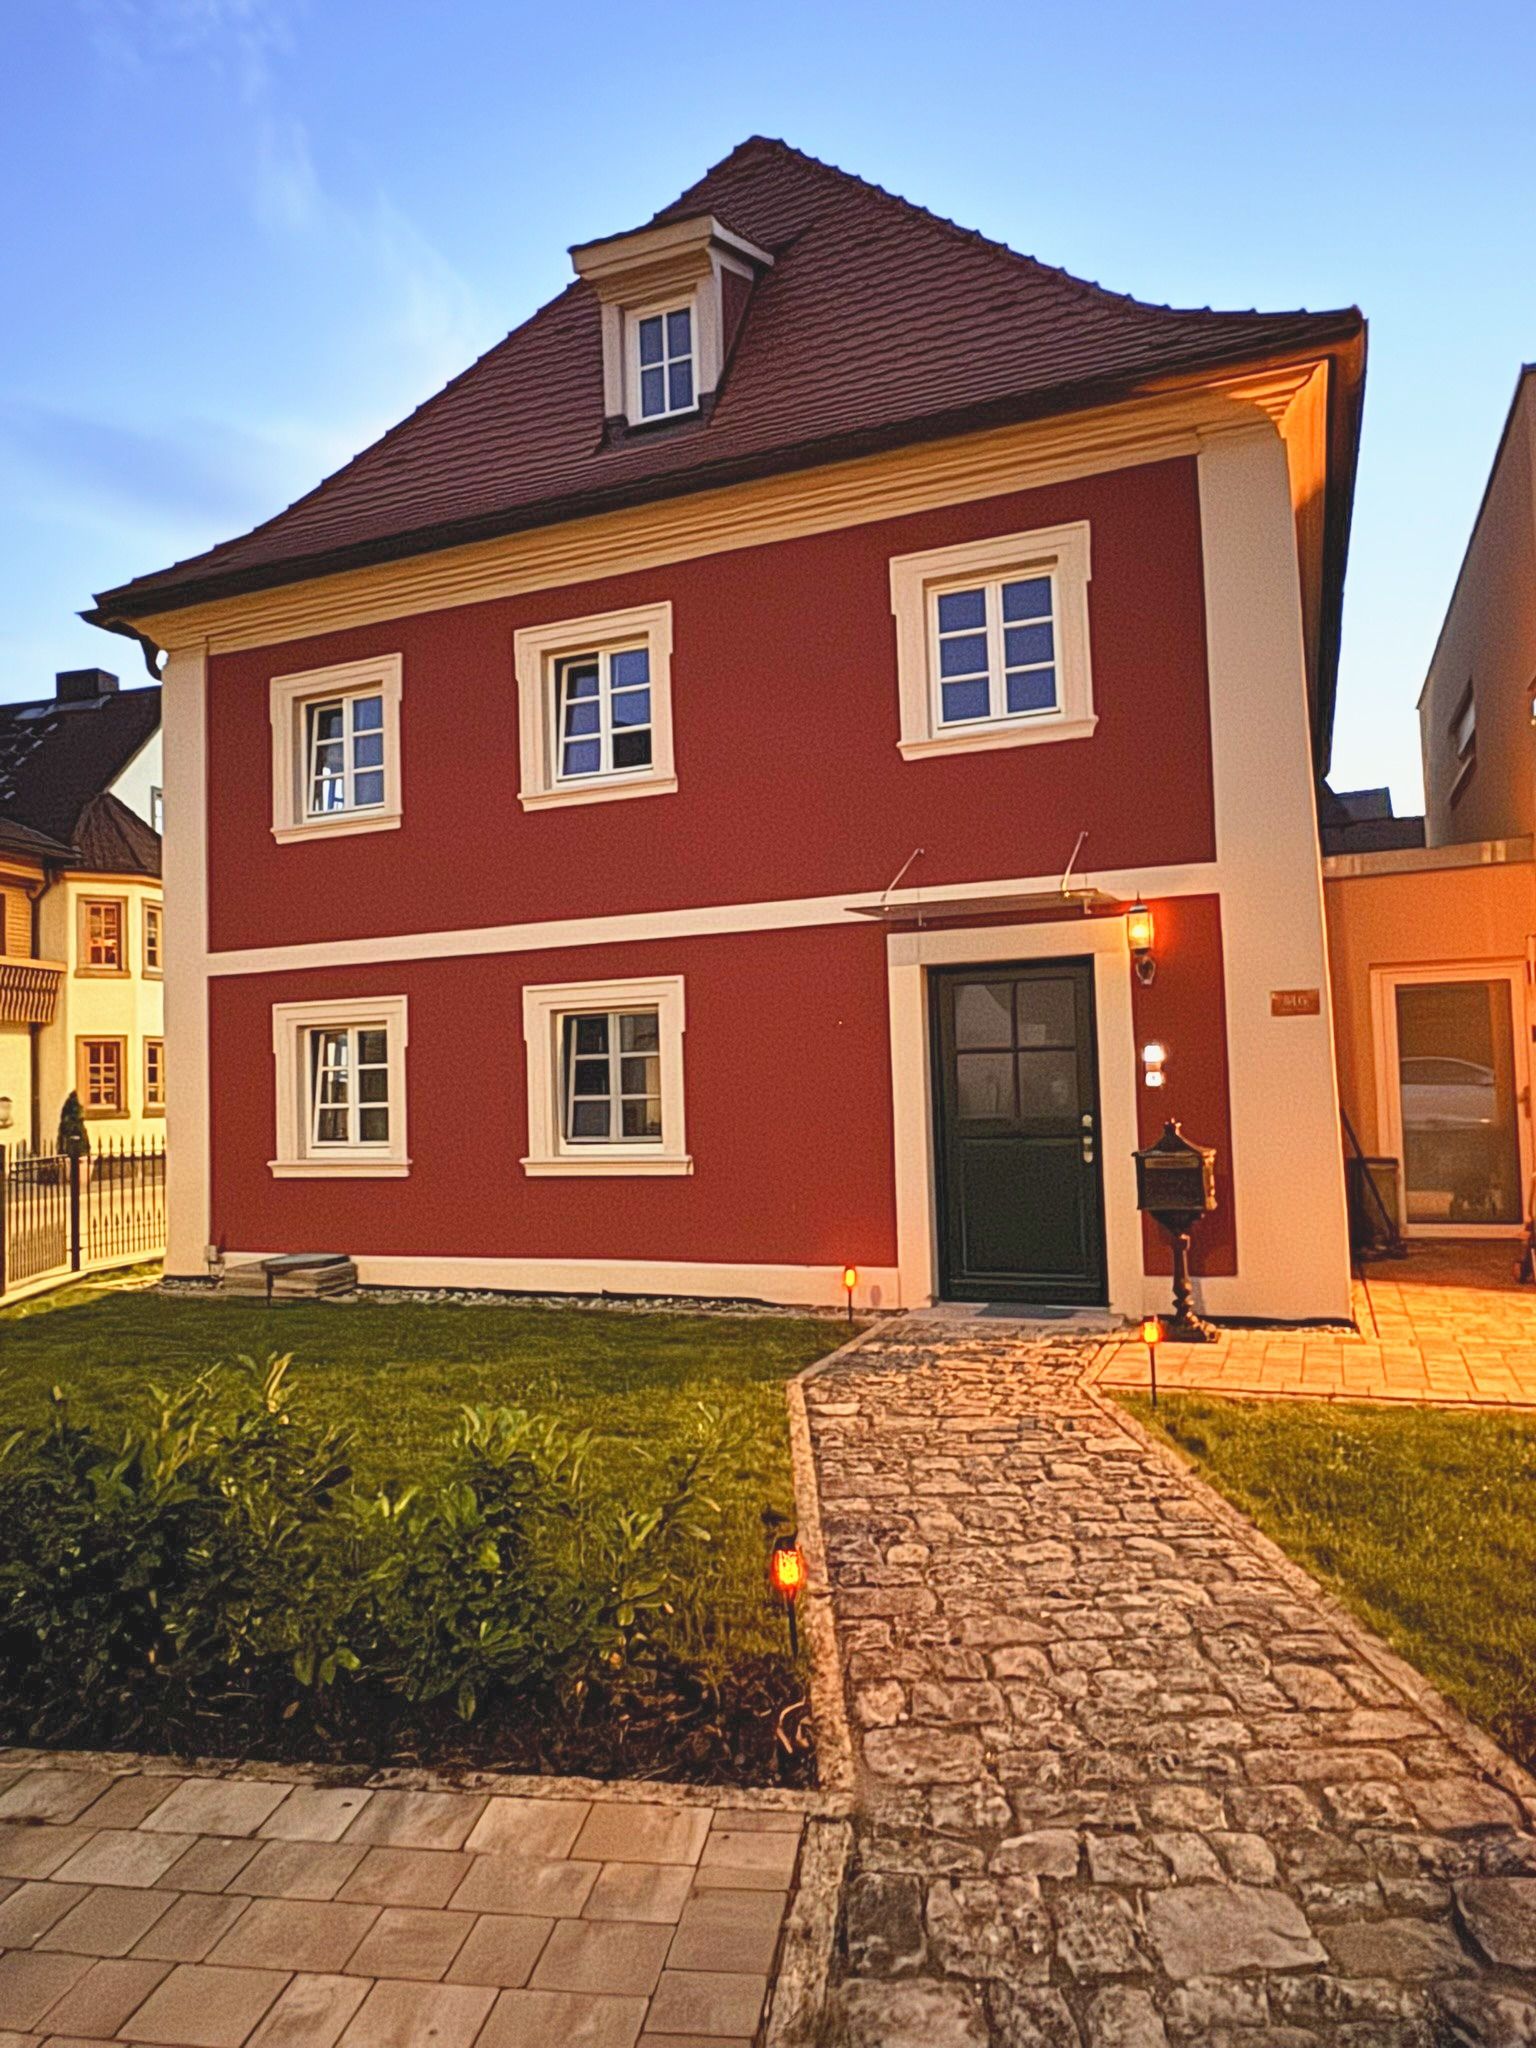
Anno 1802 – view of the house
Listed house · 189 m²

Anno 1802

The oldest building in Stegaurach – listed, lovingly restored and with plenty of room for families.

The house

History you can touch.


Oak beams, original floorboards and more than 200 years of history: at Anno 1802 you stay in the oldest house in the village – with today’s comforts.

Fine natural stone lines the hall and bathrooms, the living room has parquet and the upper floor its original floorboards. Soundproof windows ensure restful nights.

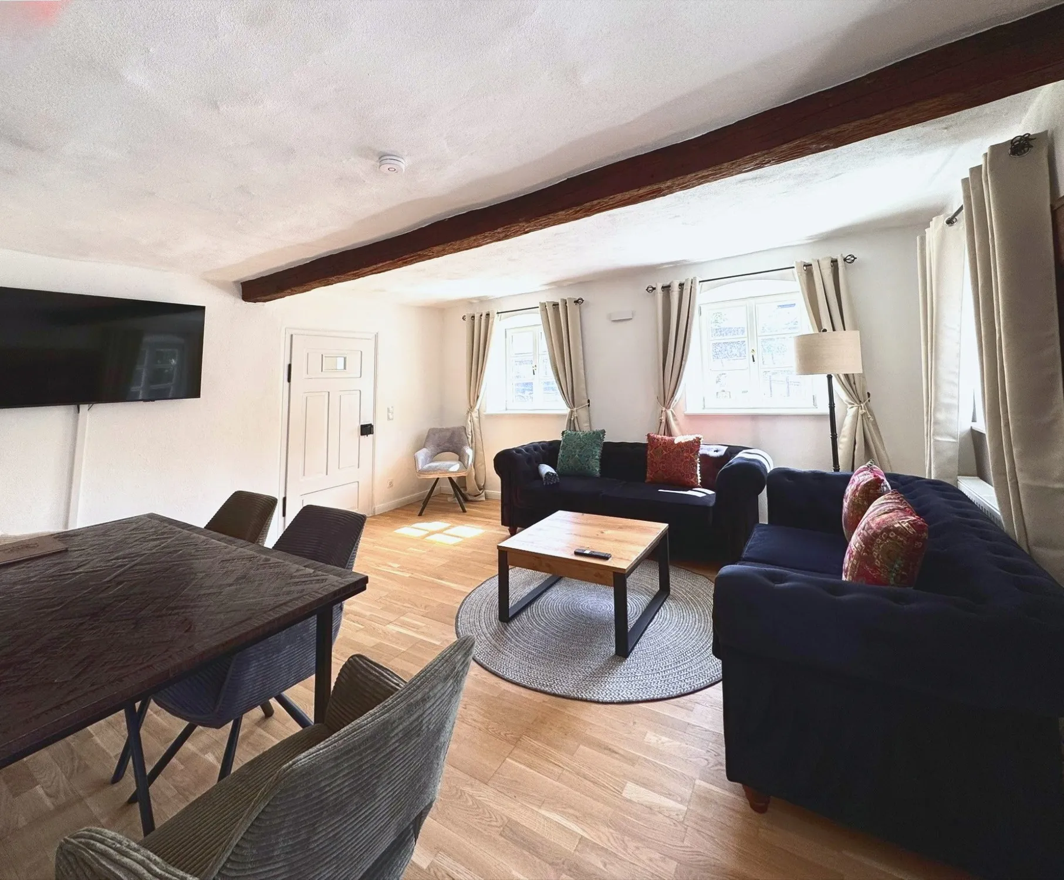
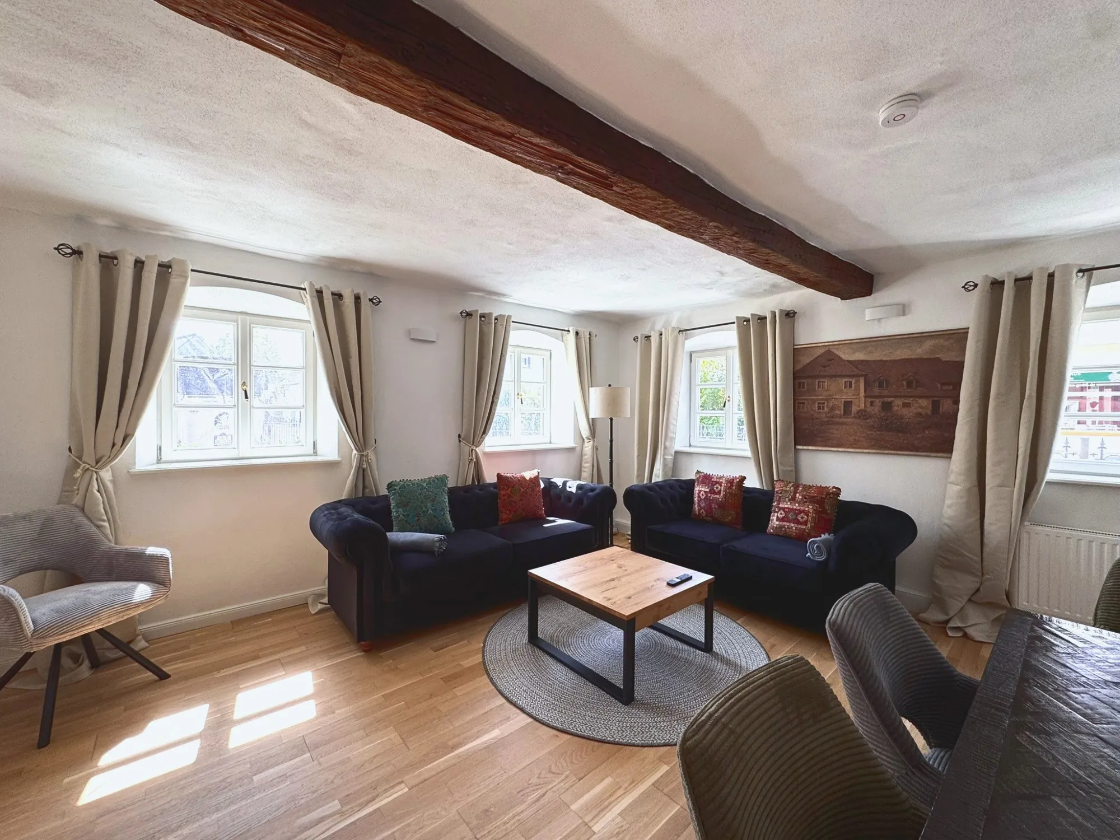
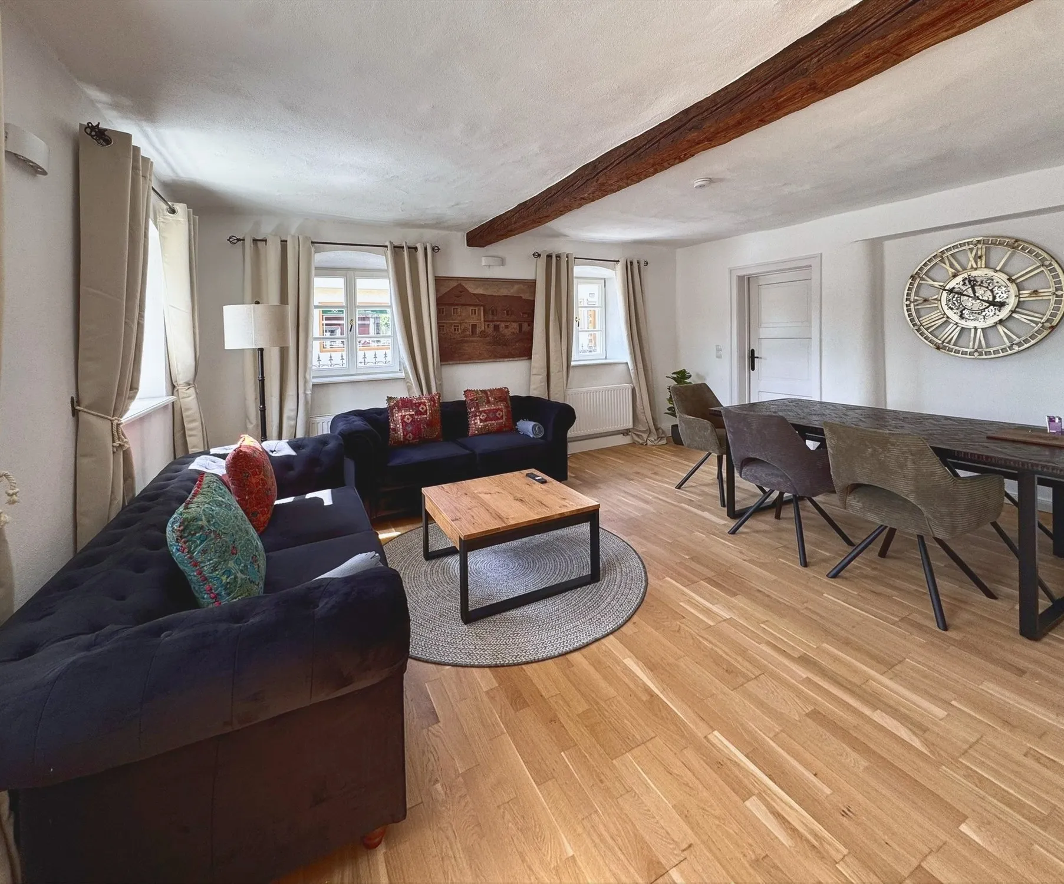
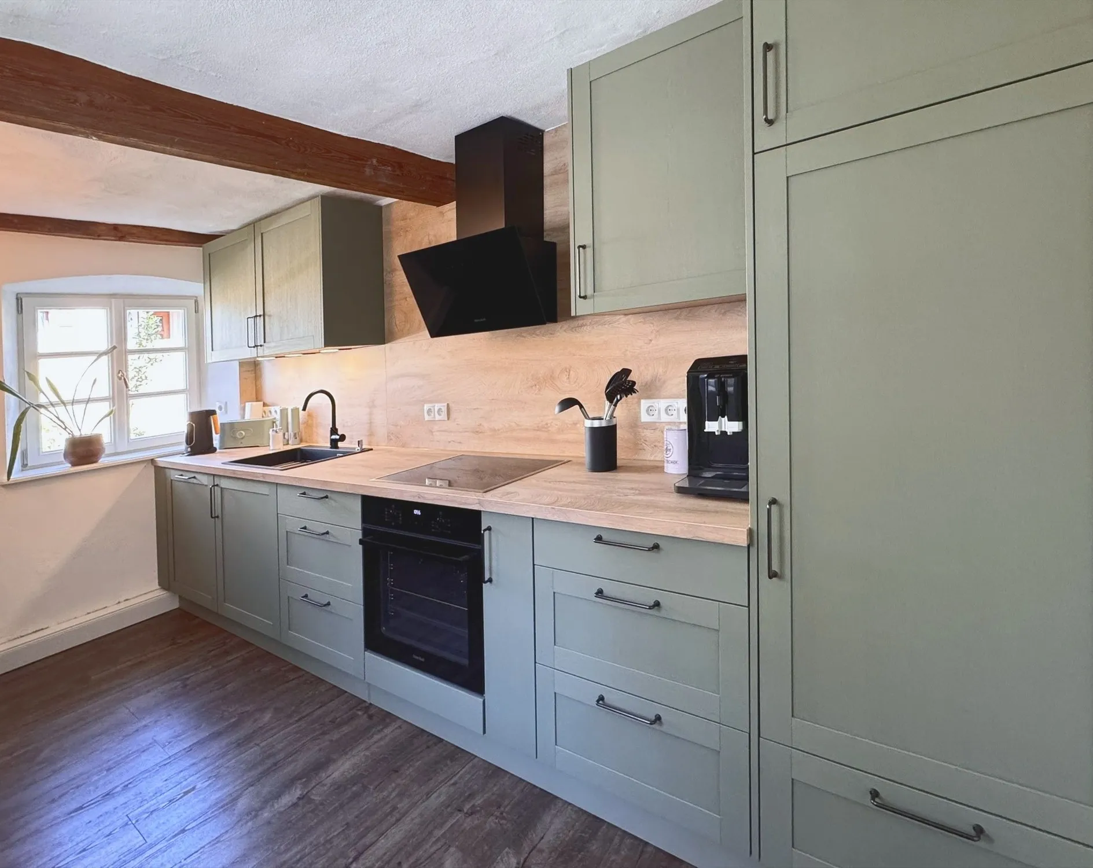
Around 189 m² on three levels, three bedrooms with high-quality box-spring beds, two bathrooms with rain showers, a living room with a large smart TV, dining area and a fully equipped country kitchen. Under the roof is the gallery with a multi-game table (table football and much more), a play corner for little ones and, on request, a single guest bed; outside there’s the terrace with a generous seating area and a garden with strawberries and raspberries. What more could you want?

Impressions

Take a tour

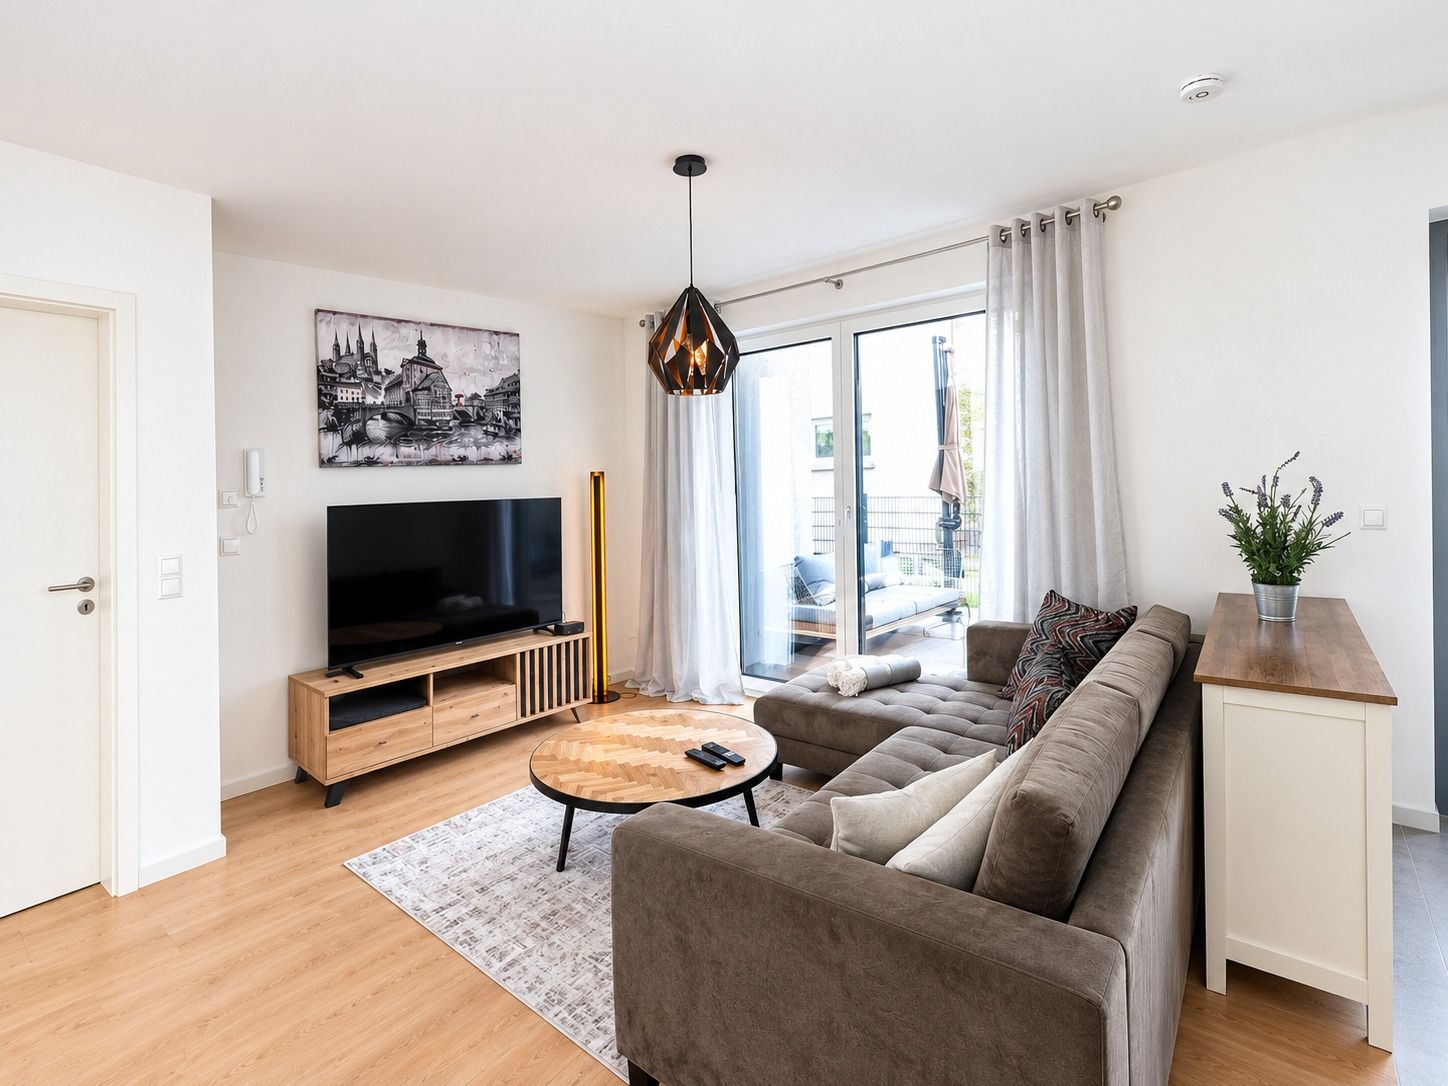
Living & dining

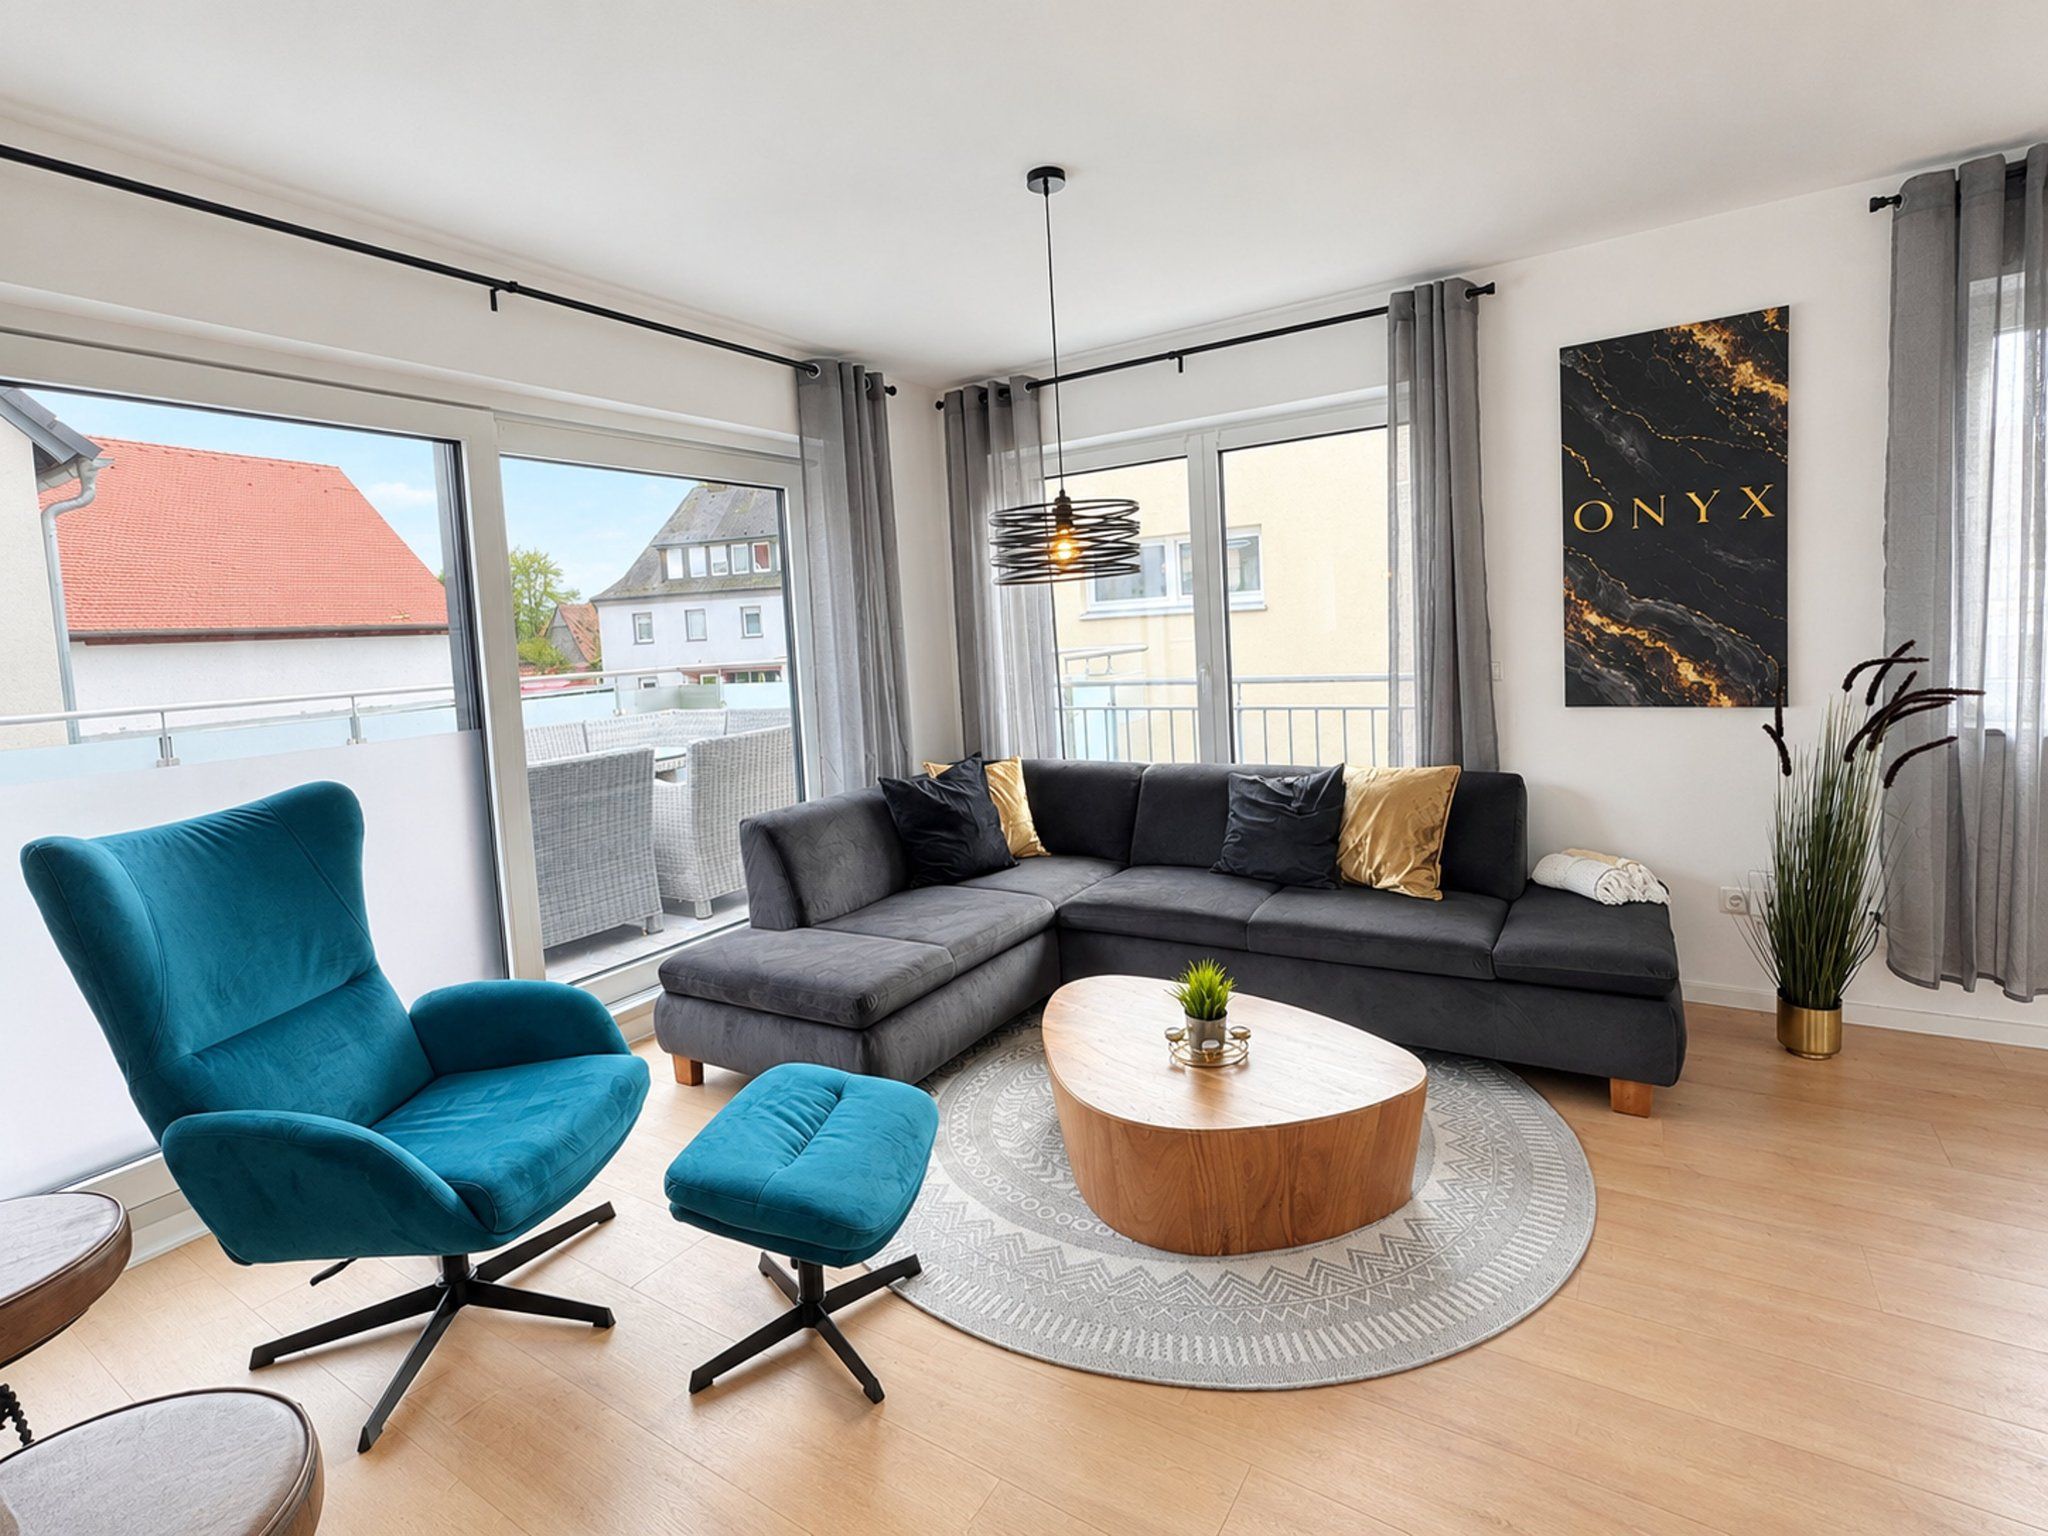
  • Living room with dining table, smart TV and sofa corner under the oak beam
  • Living room with two Chesterfield sofas, coffee table and tall mullioned windows
  • Living room in Anno 1802 with oak beams
  • Living room with dining table, smart TV and sofa corner under the oak beam
  • Living room with two Chesterfield sofas, coffee table and tall mullioned windows
  • Living room in Anno 1802 with oak beams

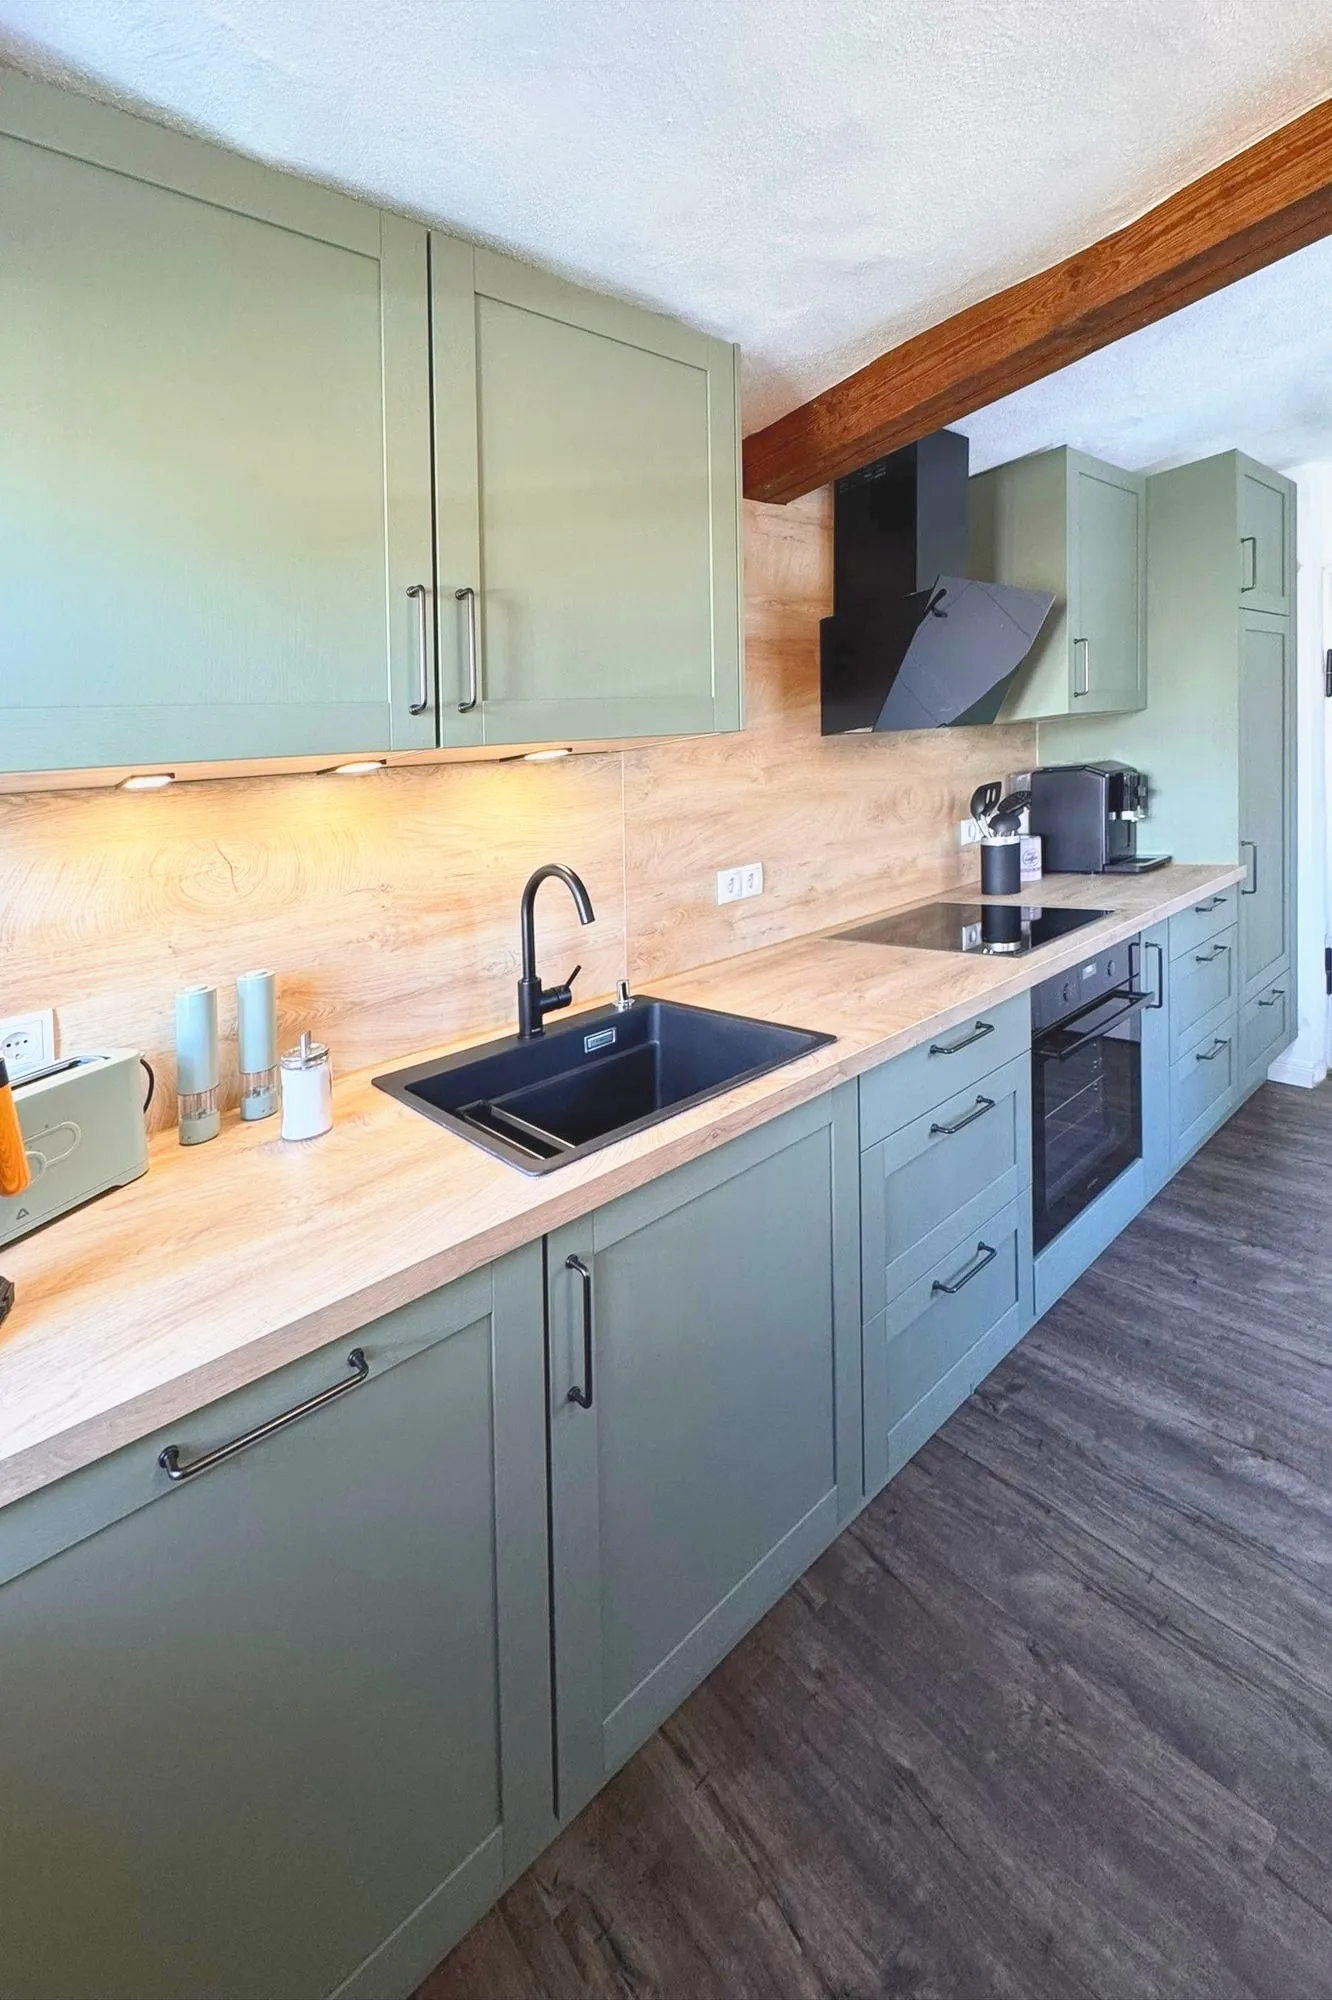
Kitchen

  • Fully equipped country kitchen in Anno 1802
  • Country kitchen with sink, induction hob and bean-to-cup coffee machine
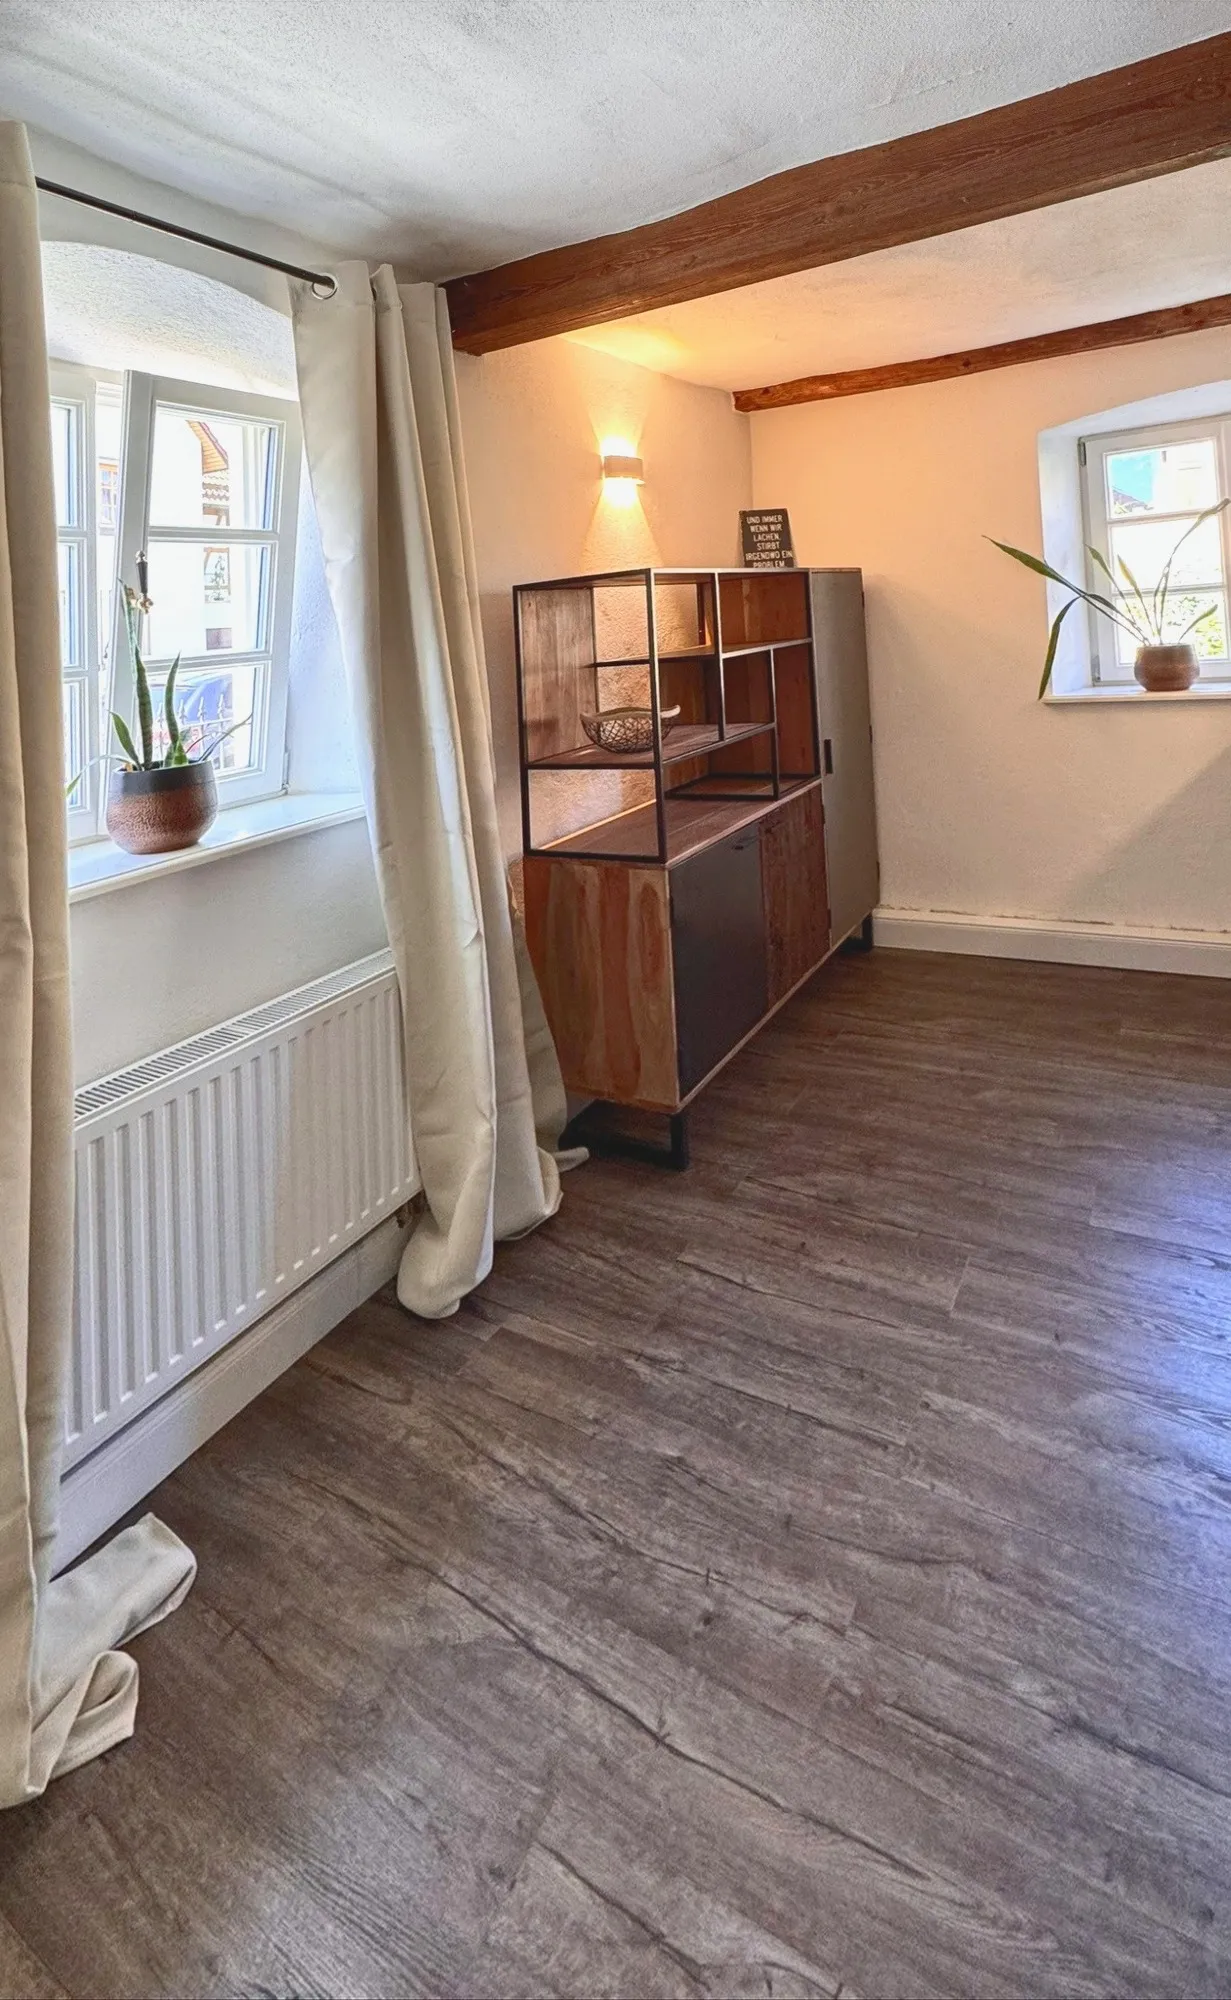
  • Kitchen with wooden sideboard, wall lamp and two windows
  • Fully equipped country kitchen in Anno 1802
  • Country kitchen with sink, induction hob and bean-to-cup coffee machine
  • Kitchen with wooden sideboard, wall lamp and two windows

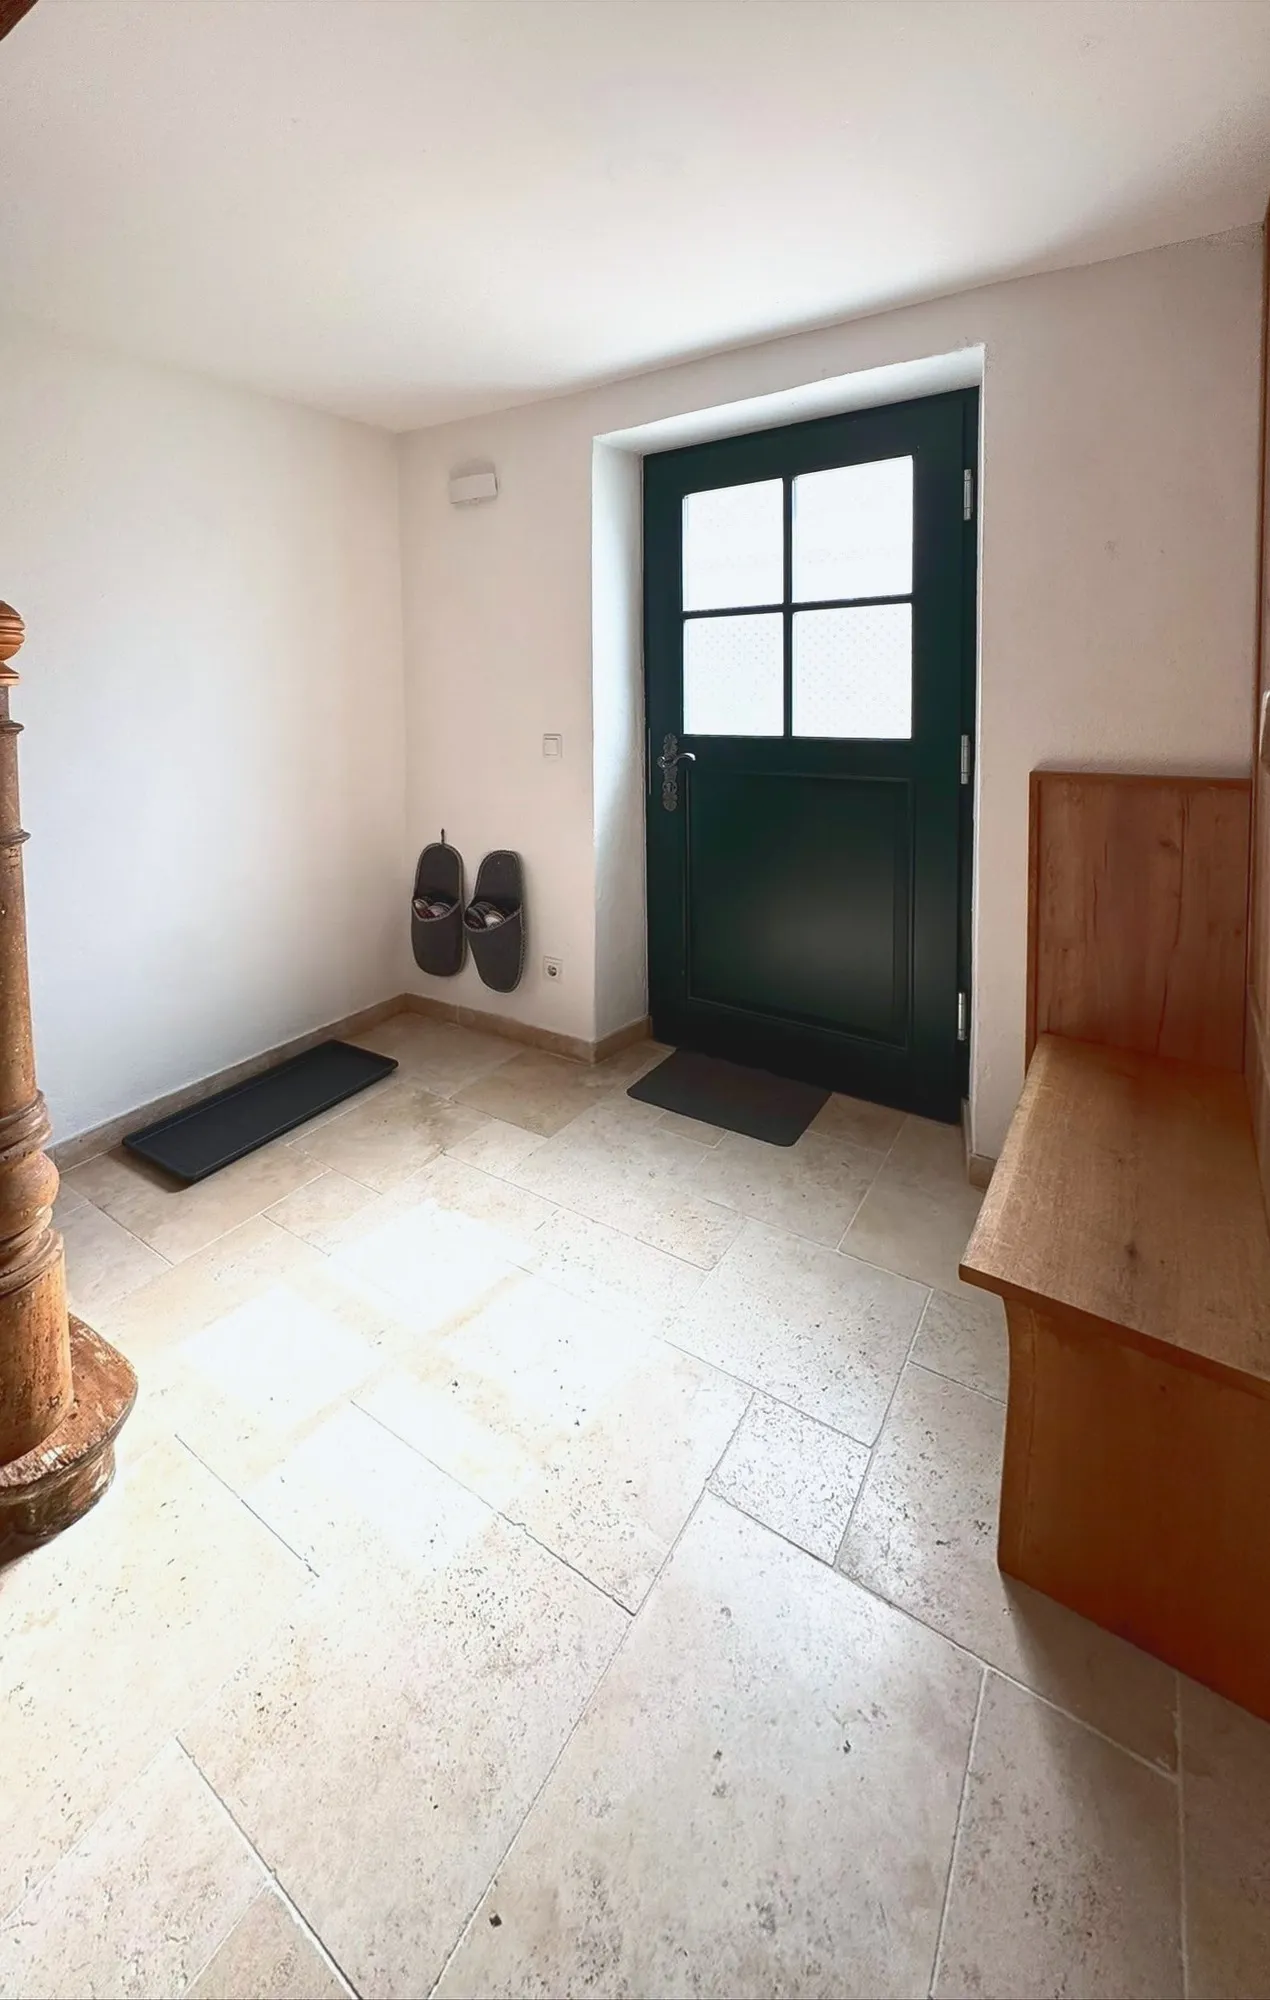
Entrance hall

  • Entrance hall with front door, bench and natural stone floor
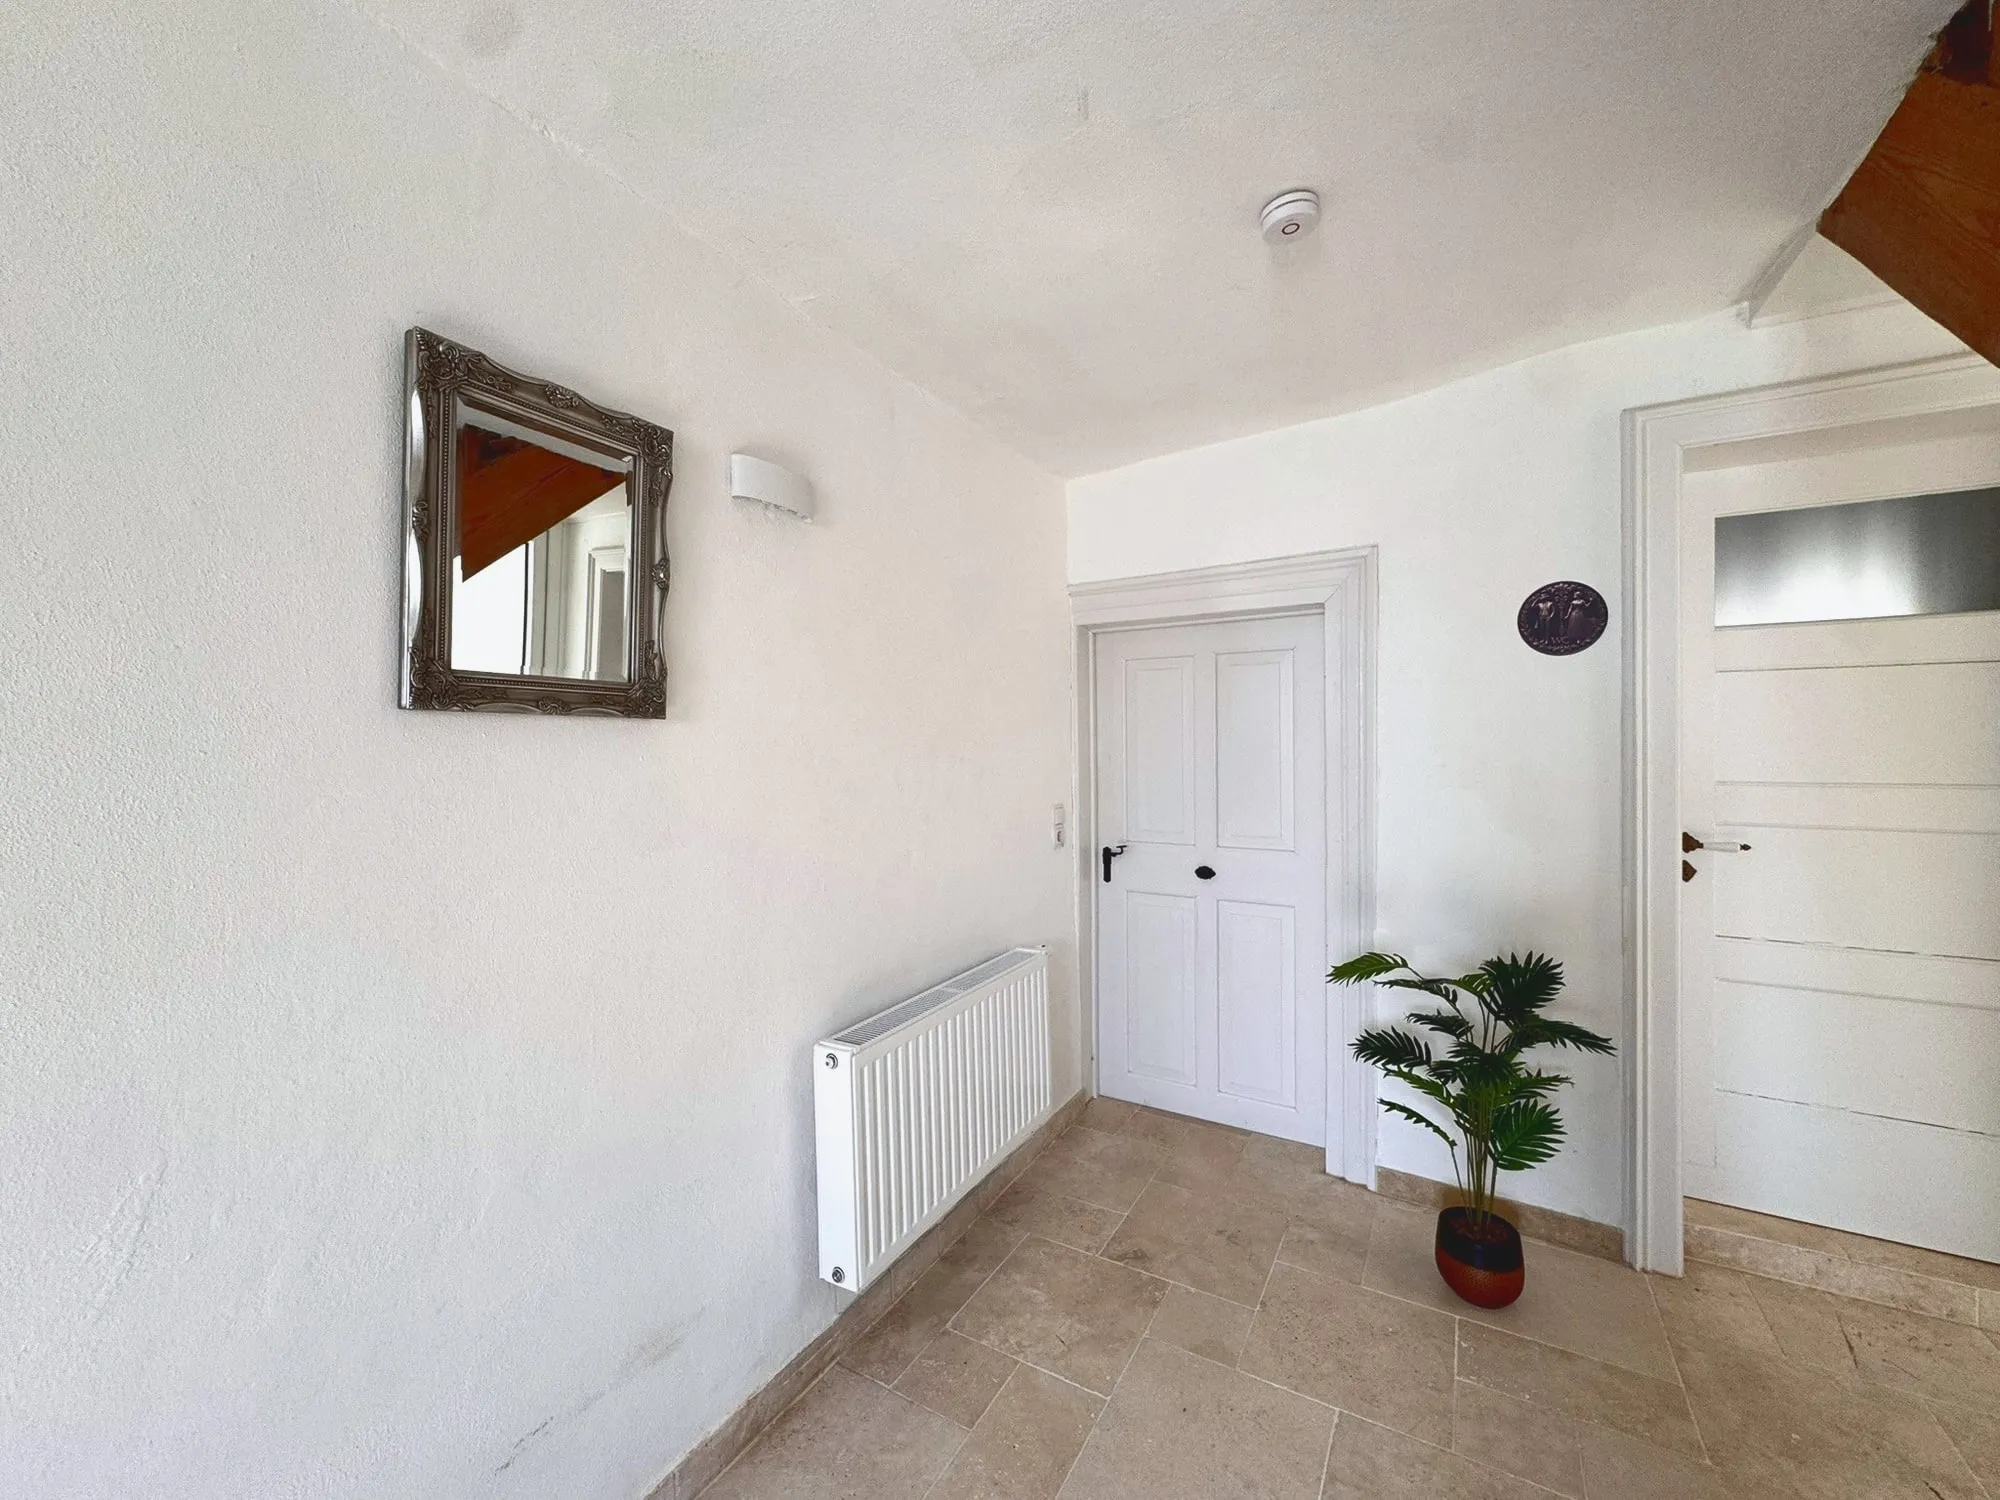
  • Bright entrance hall with mirror and natural stone floor
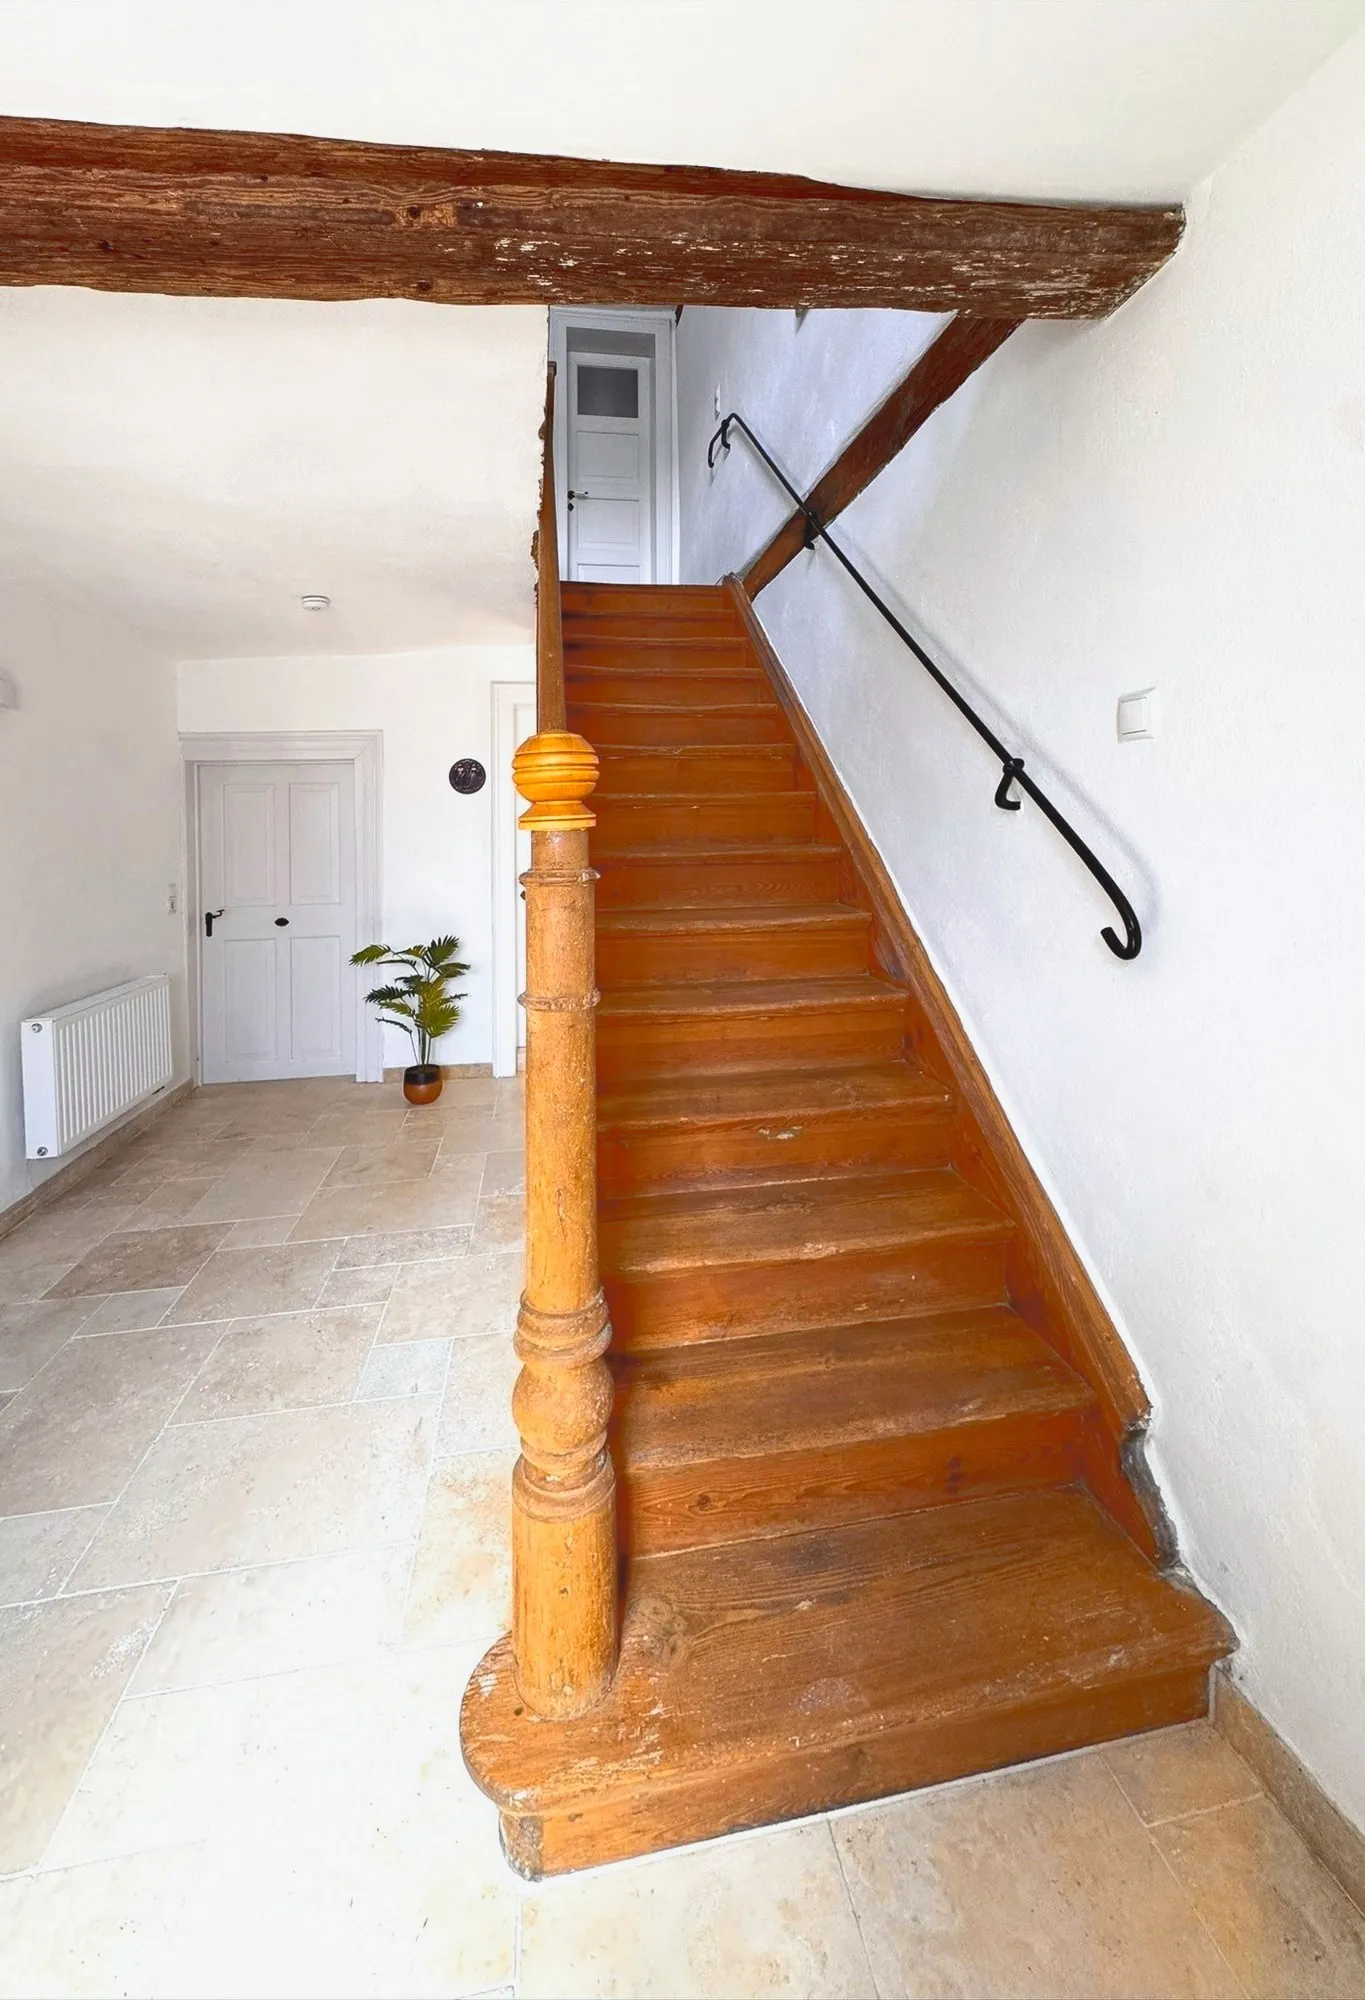
  • Historic wooden staircase in the entrance hall
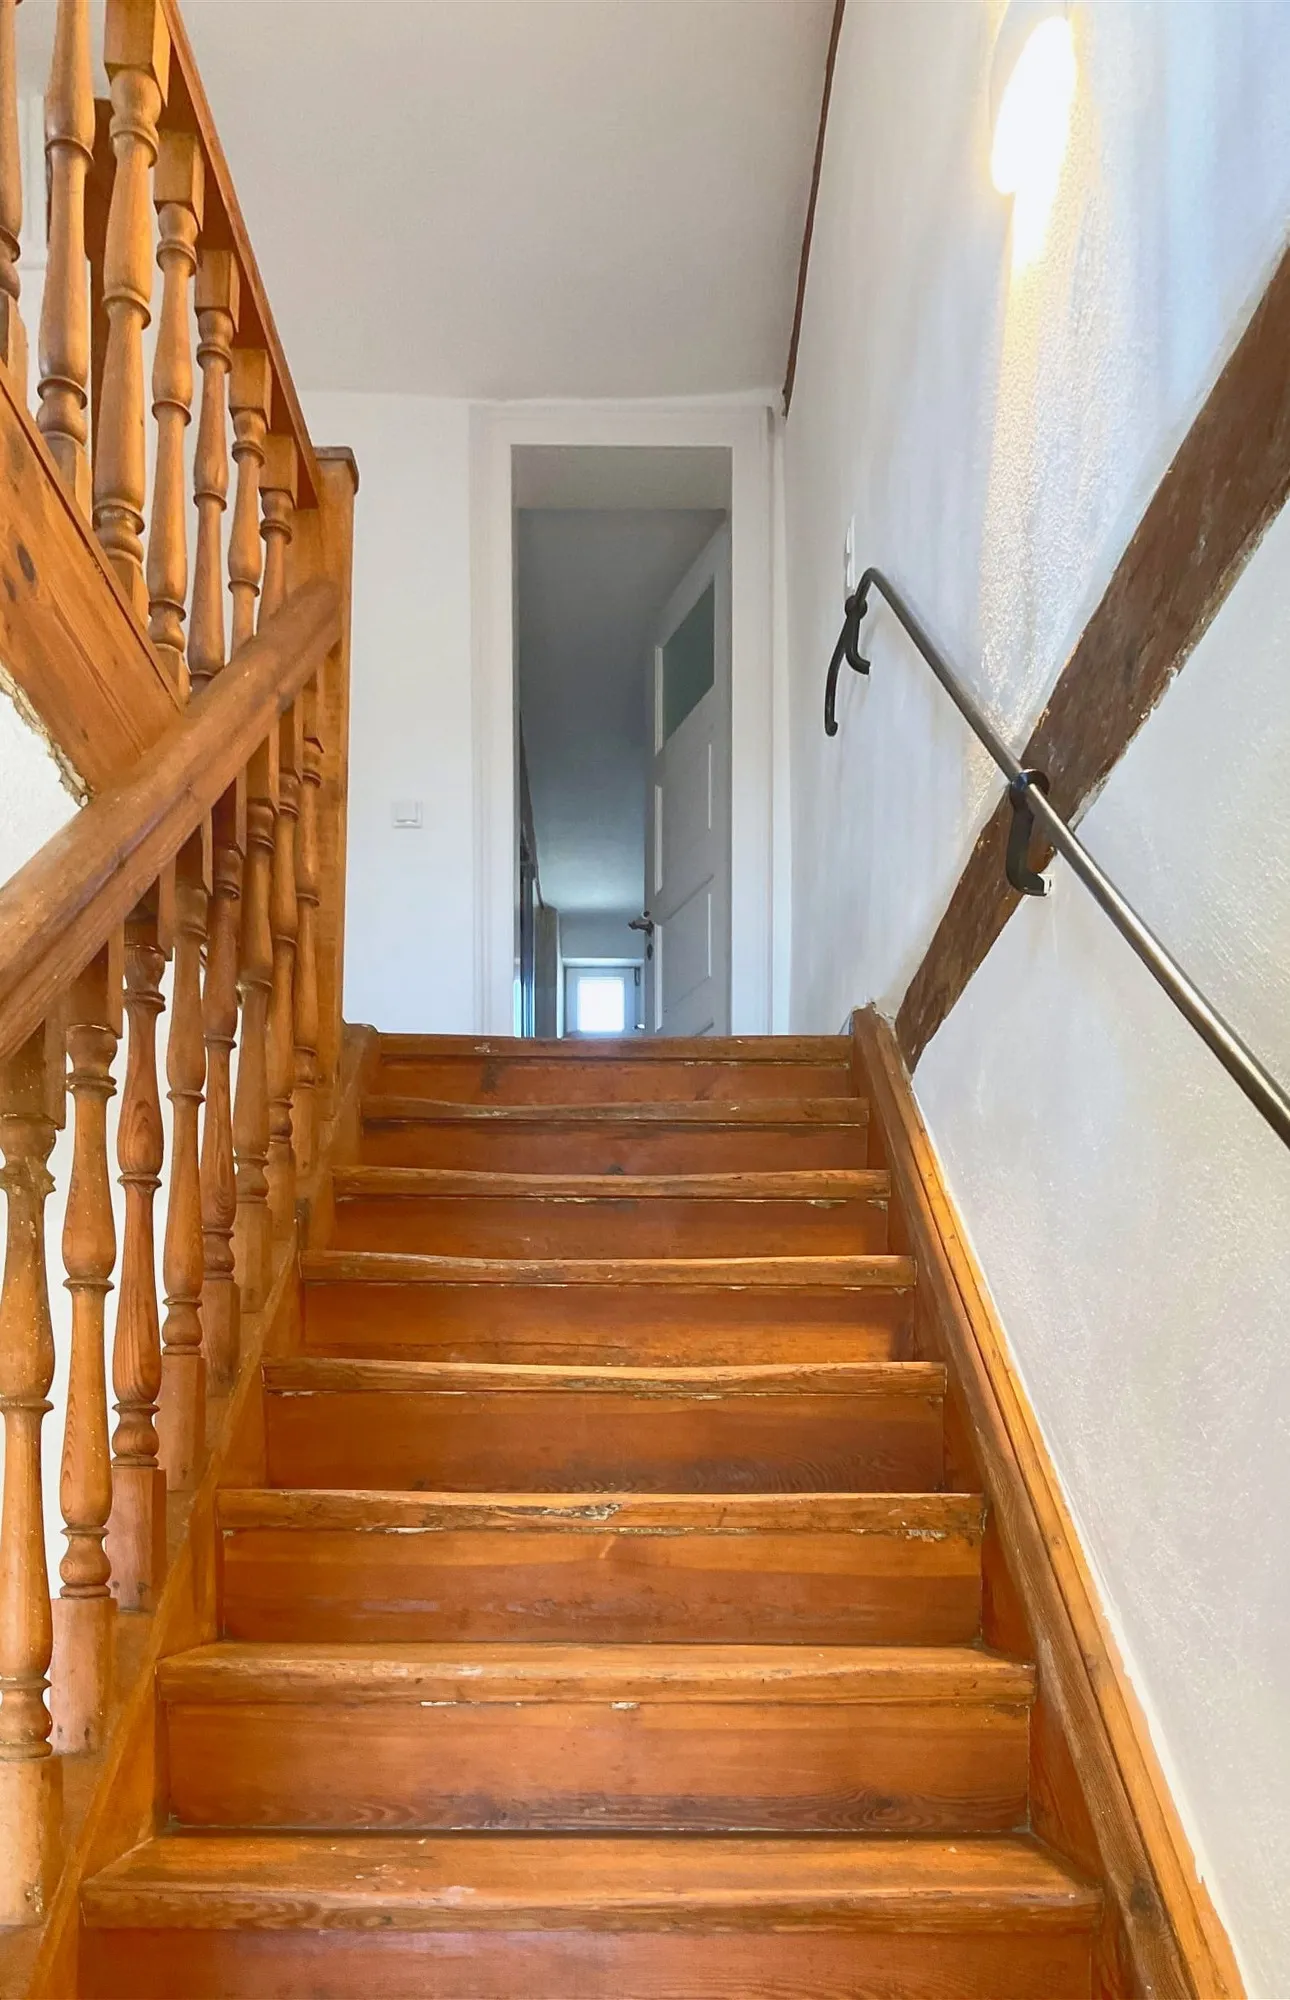
  • Polished wooden staircase to the upper floor
  • Entrance hall with front door, bench and natural stone floor
  • Bright entrance hall with mirror and natural stone floor
  • Historic wooden staircase in the entrance hall
  • Polished wooden staircase to the upper floor

Upstairs landing

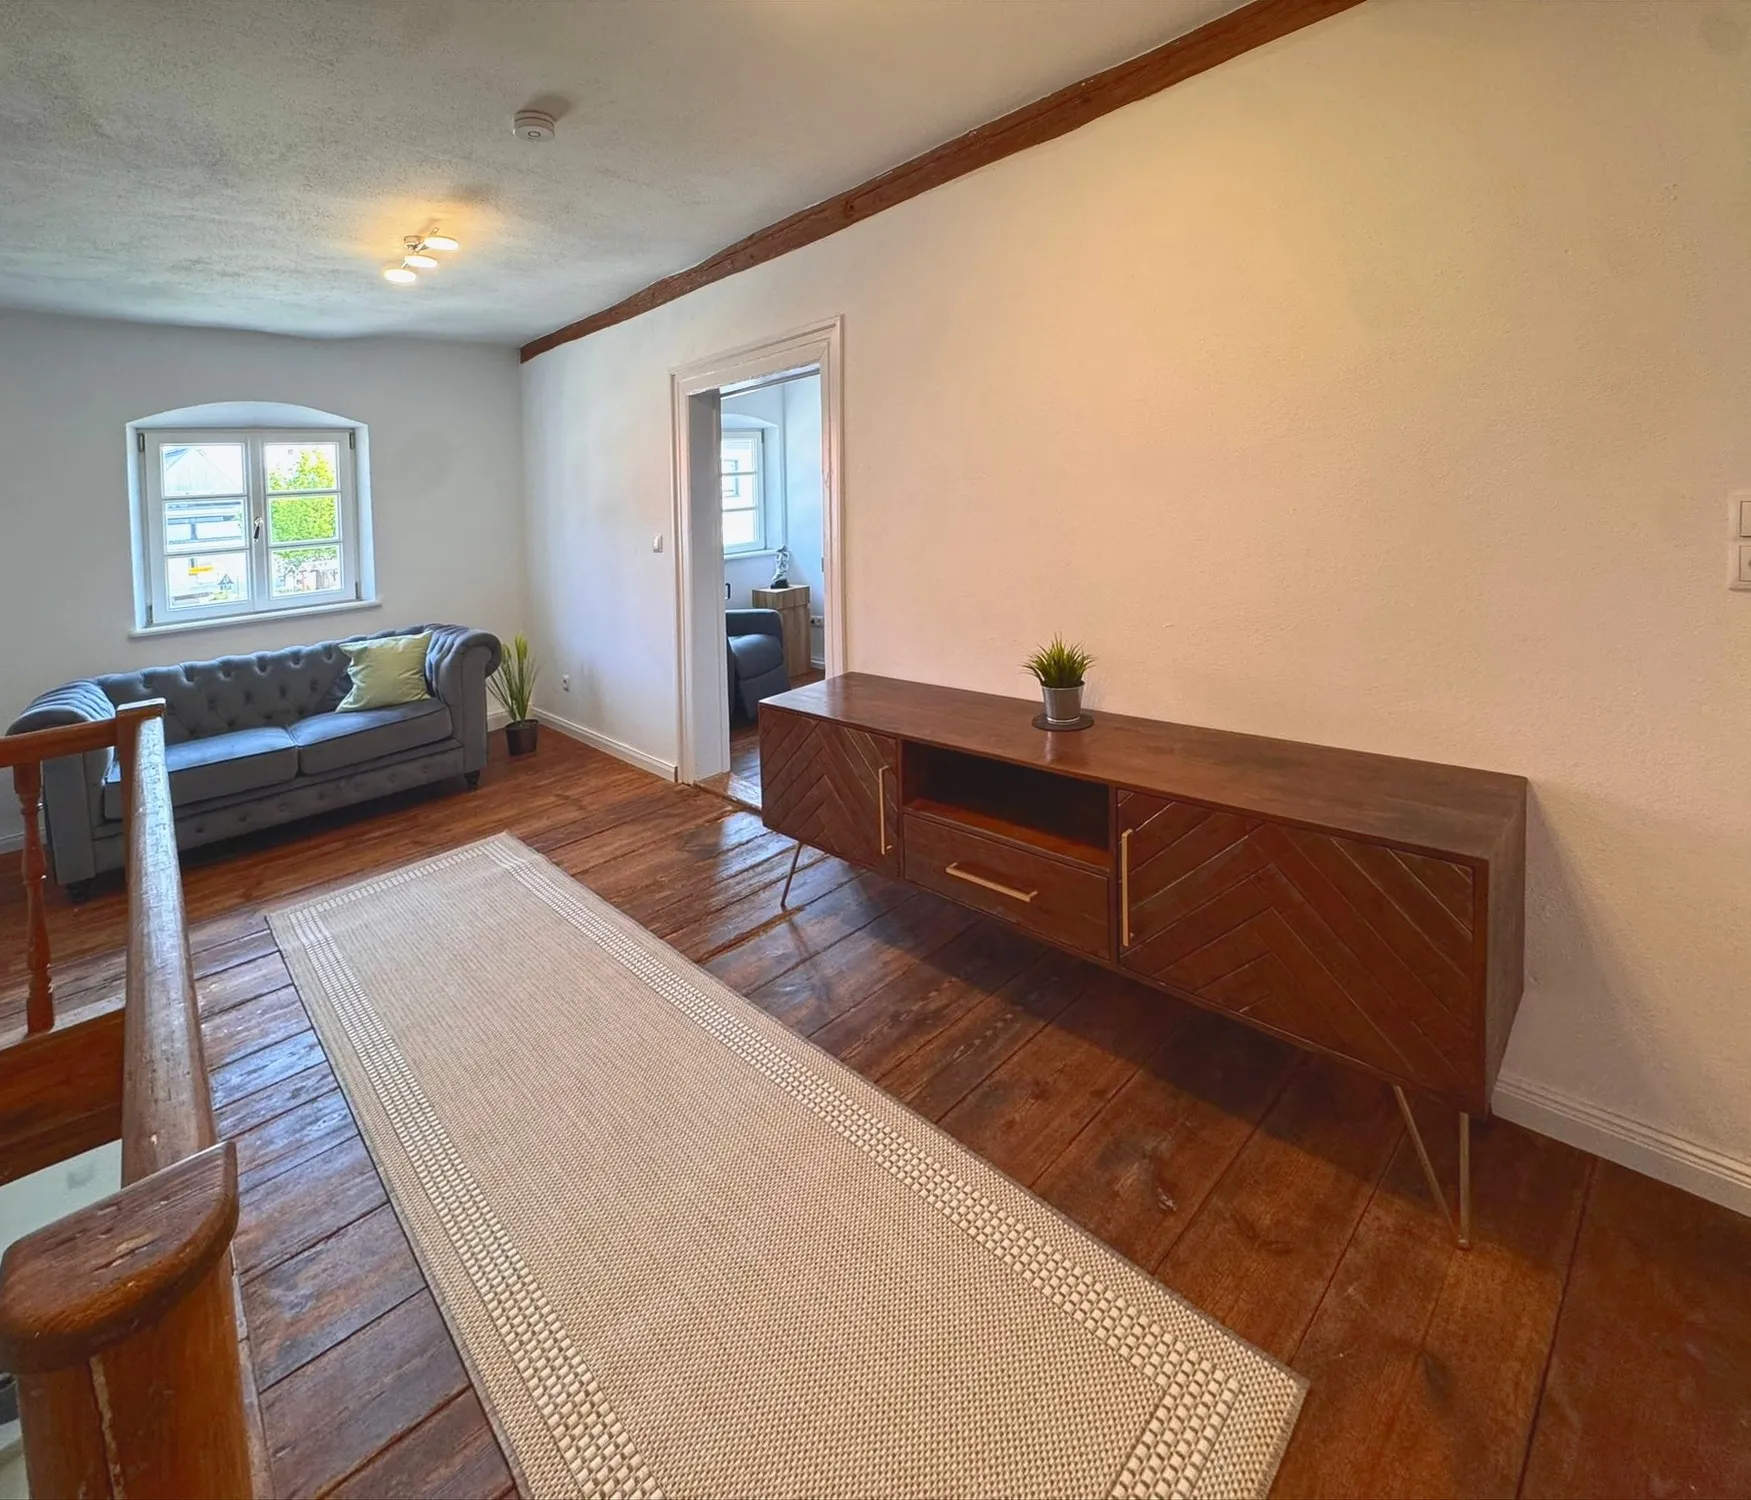
  • Upstairs landing with floorboards and sideboard
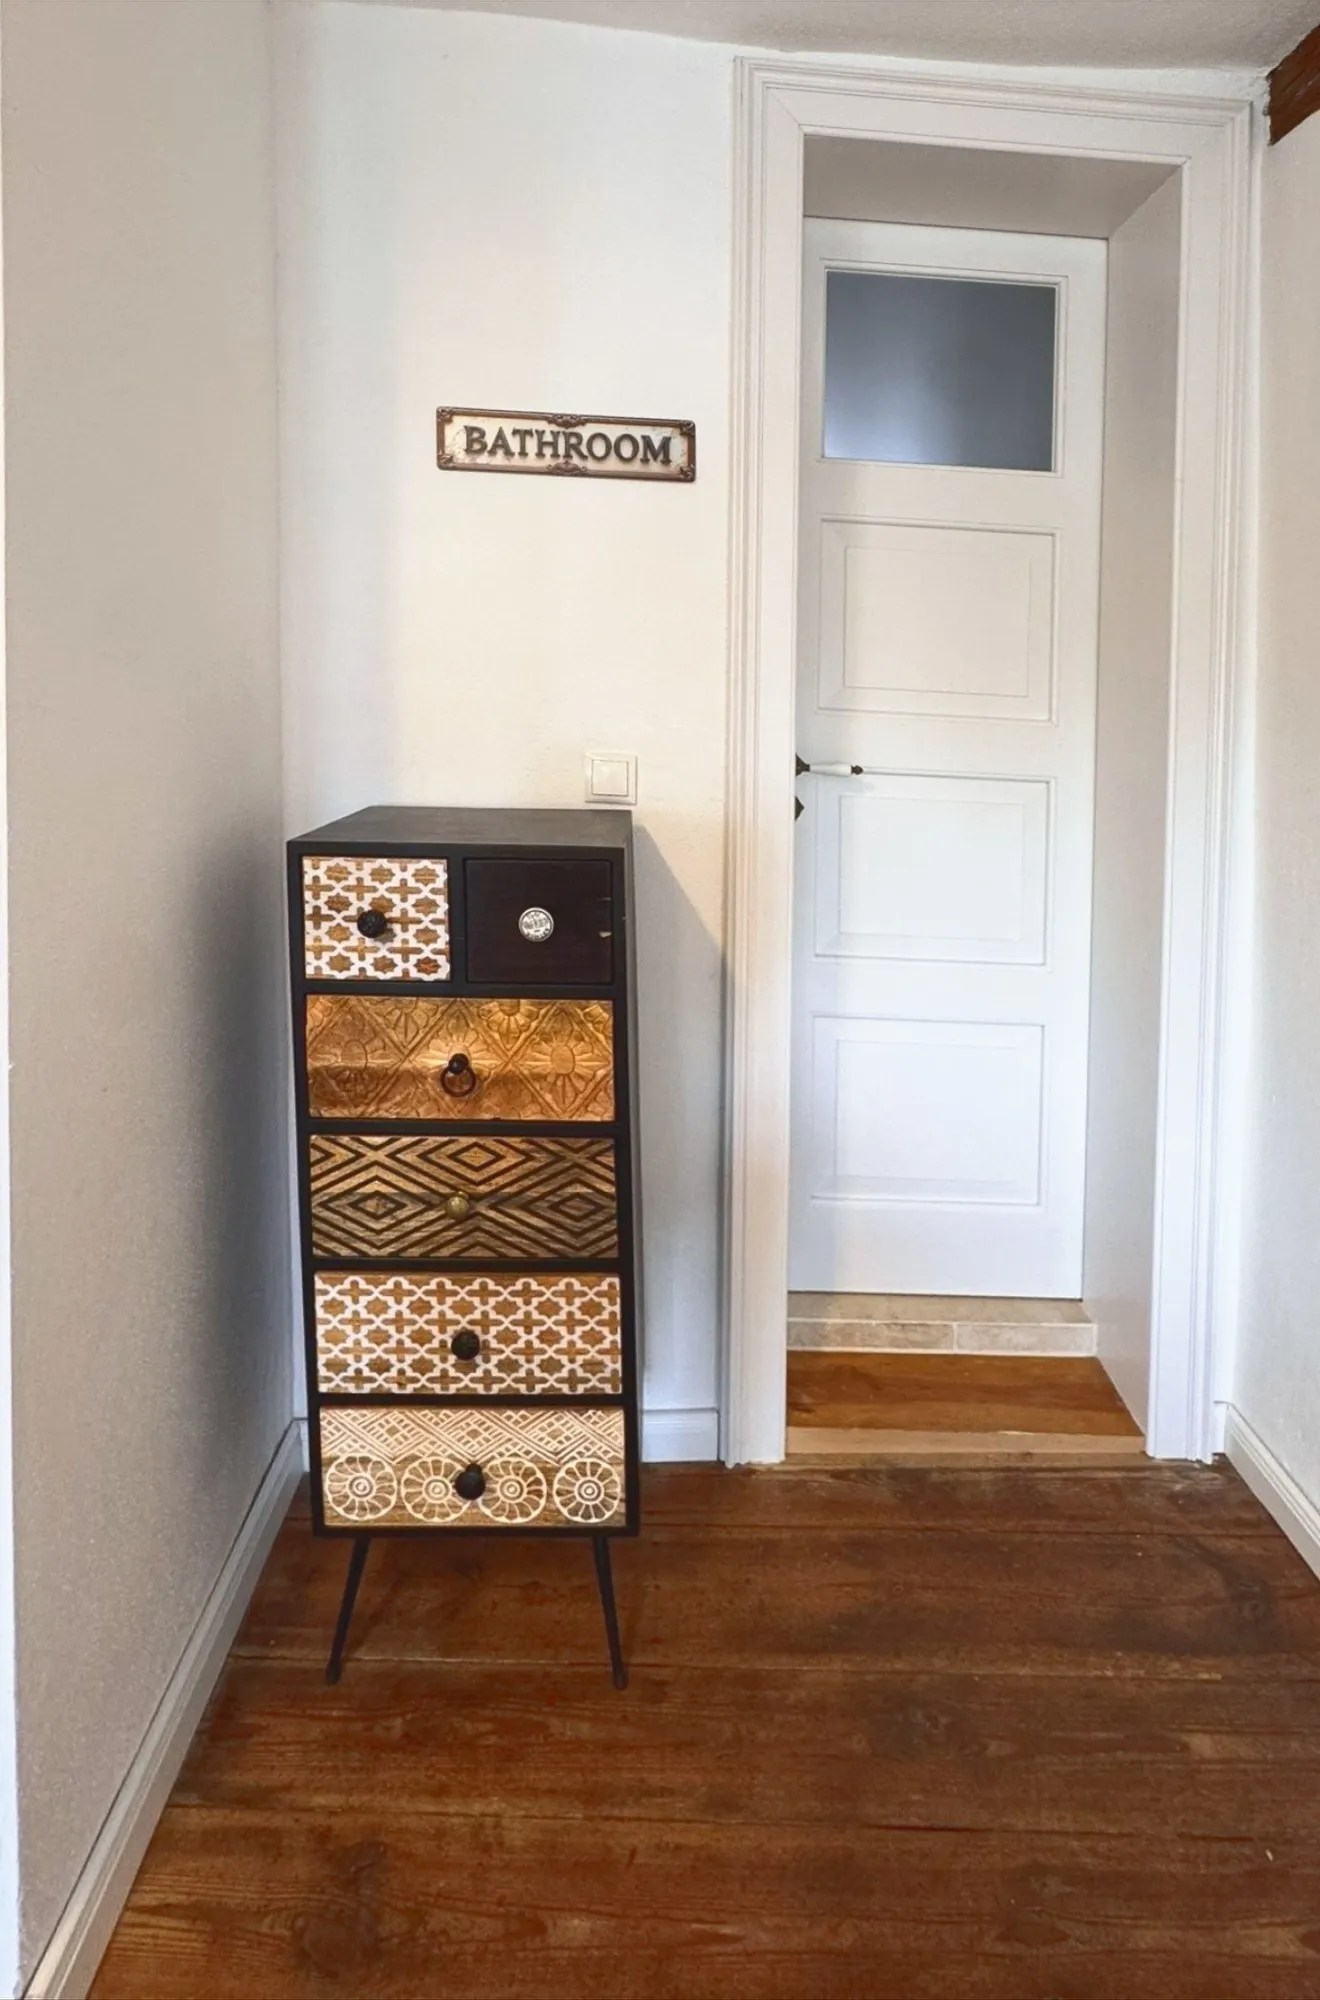
  • Upstairs landing with painted chest of drawers and bathroom door
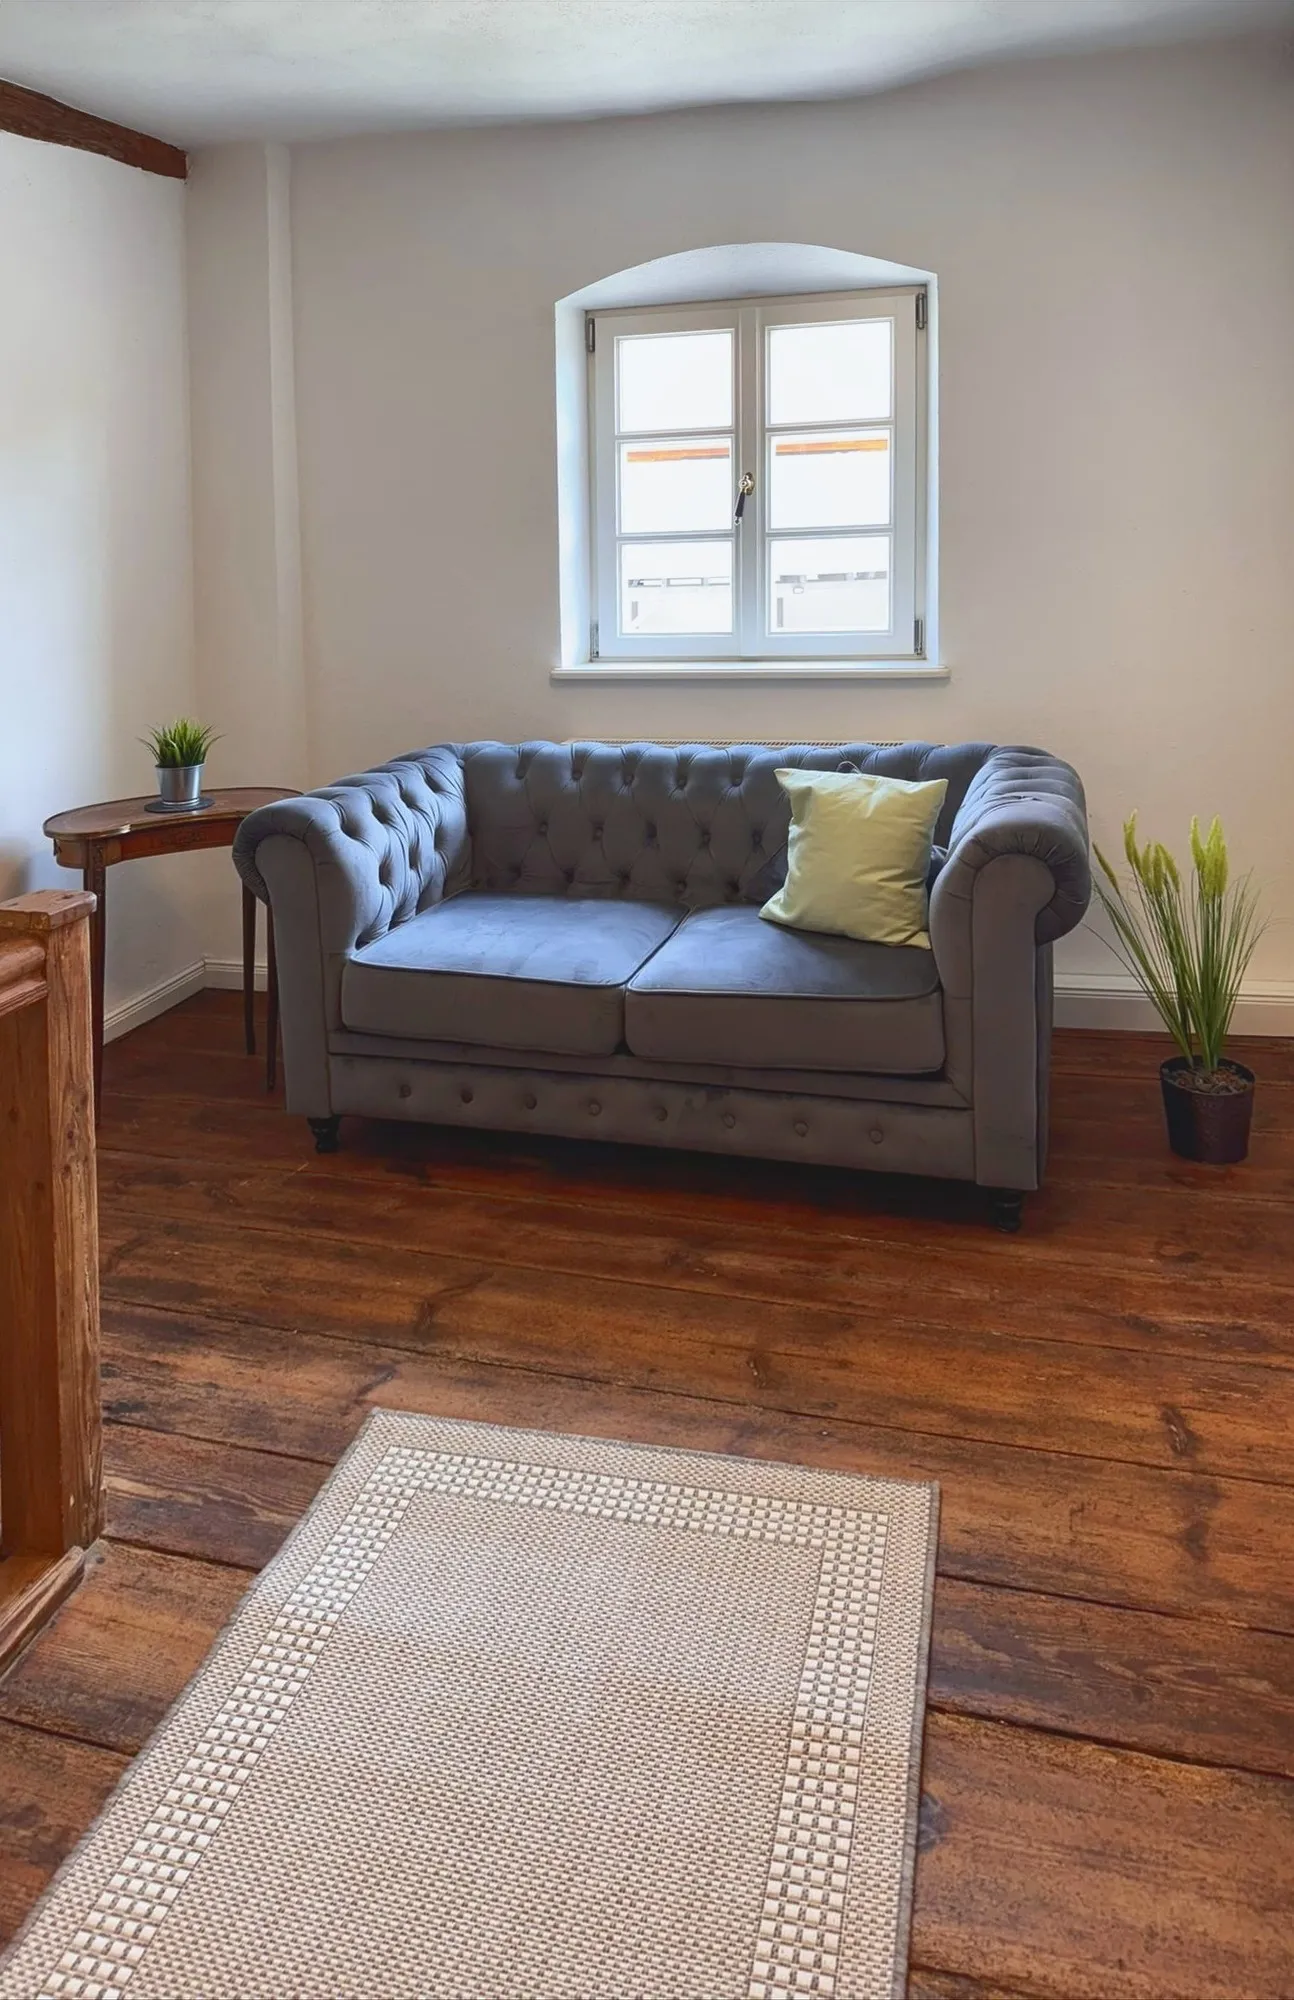
  • Chesterfield sofa on the landing
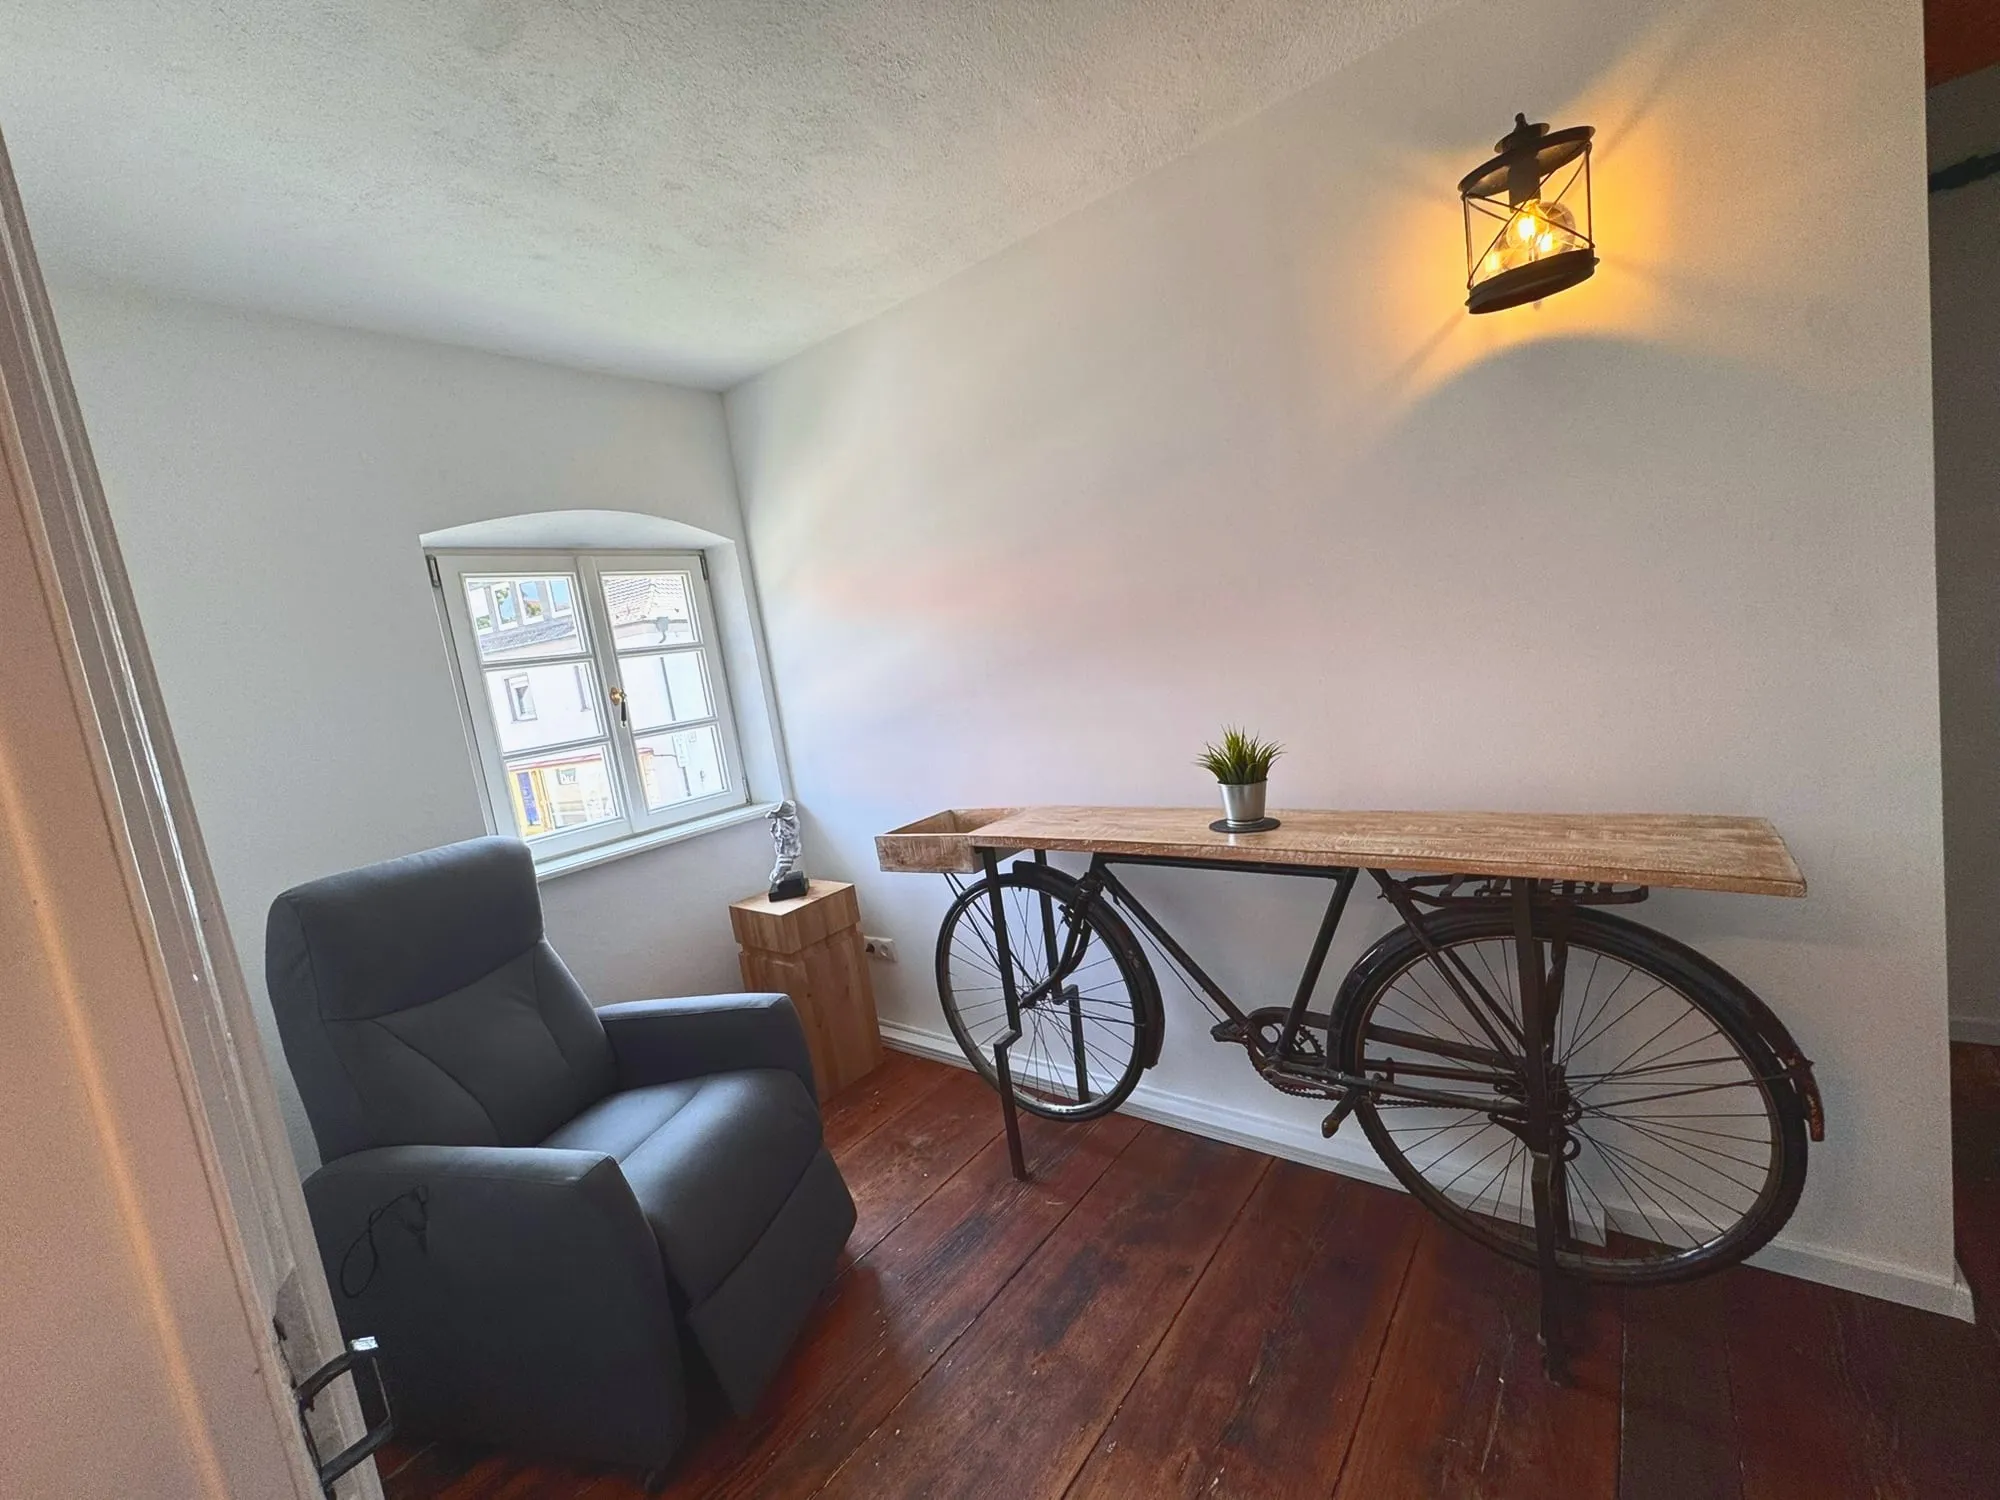
  • Old bicycle as a console table next to an armchair
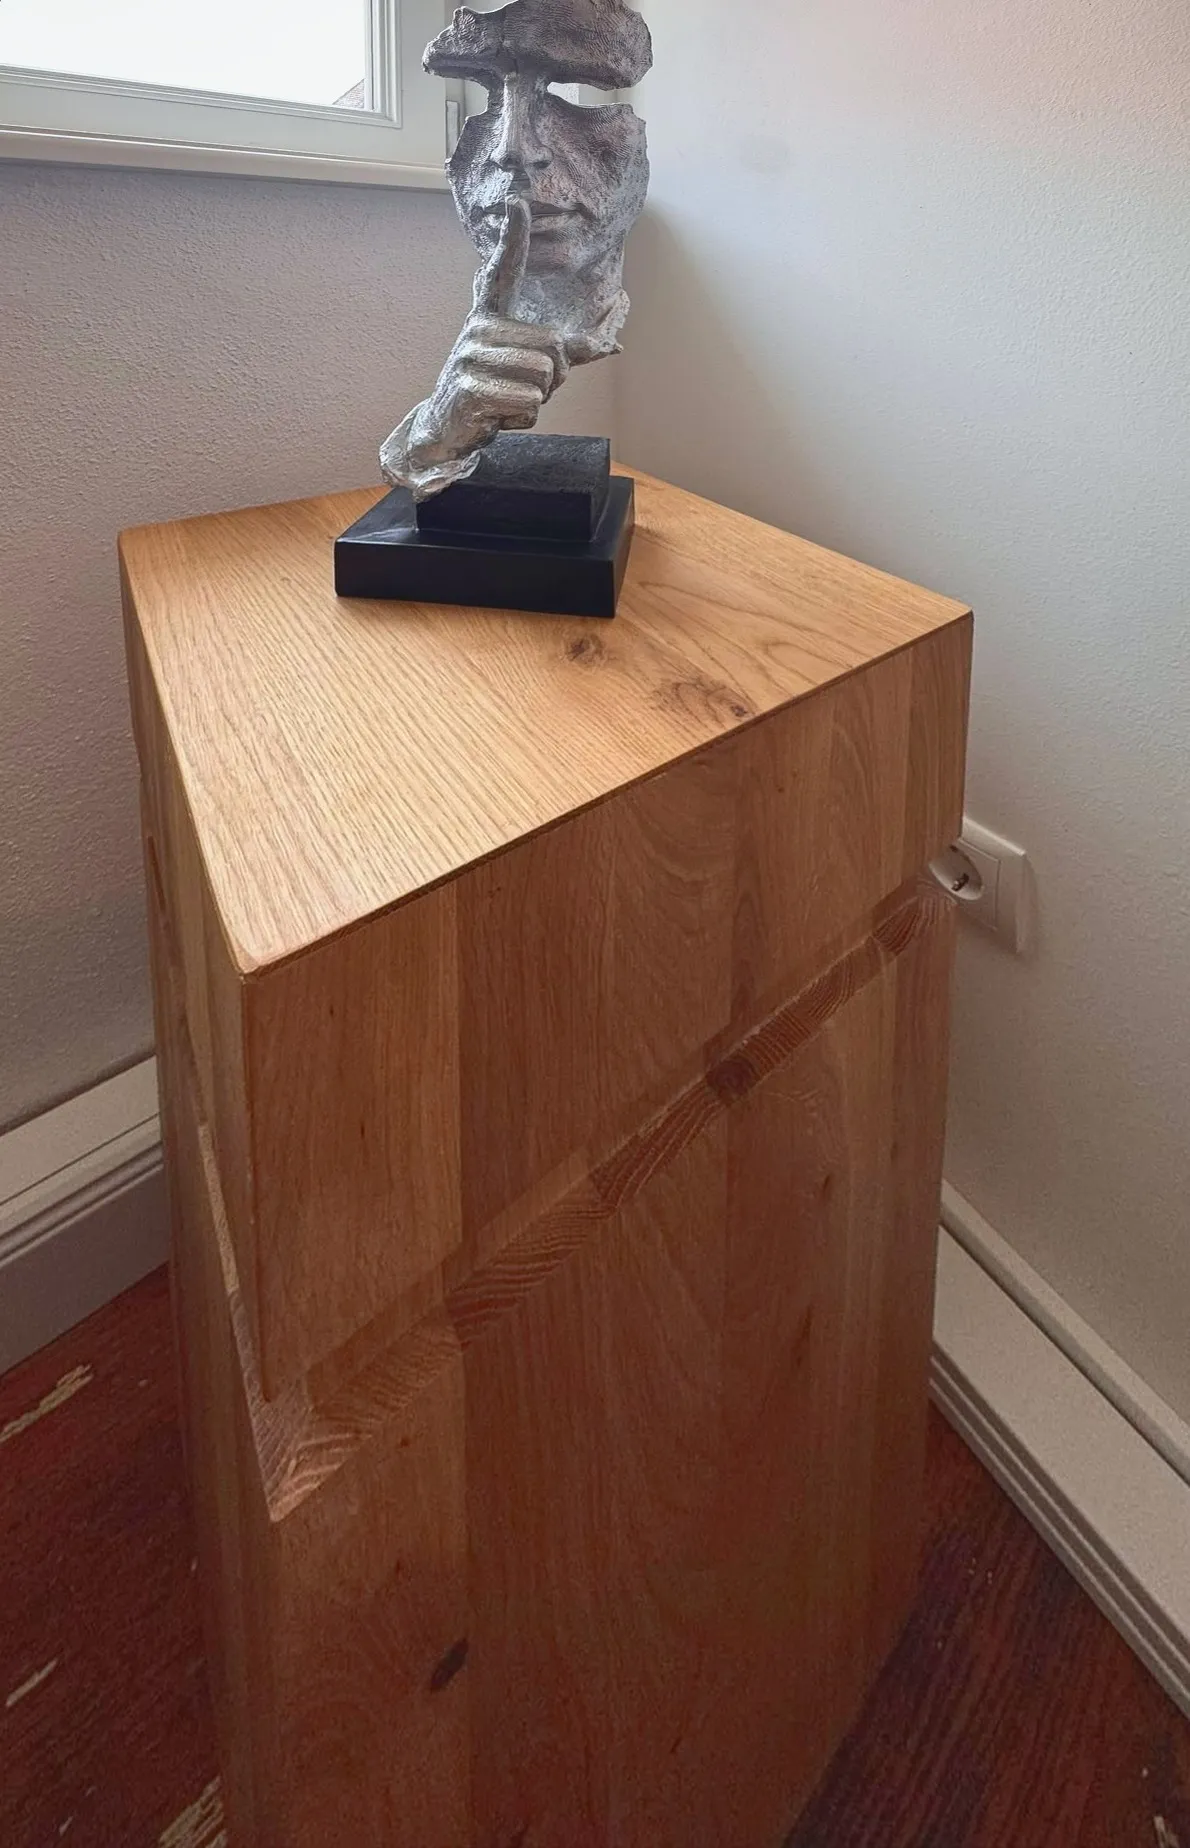
  • Statue on a wooden pedestal
  • Upstairs landing with floorboards and sideboard
  • Upstairs landing with painted chest of drawers and bathroom door
  • Chesterfield sofa on the landing
  • Old bicycle as a console table next to an armchair
  • Statue on a wooden pedestal

Bedroom 1 · 1.80 m bed

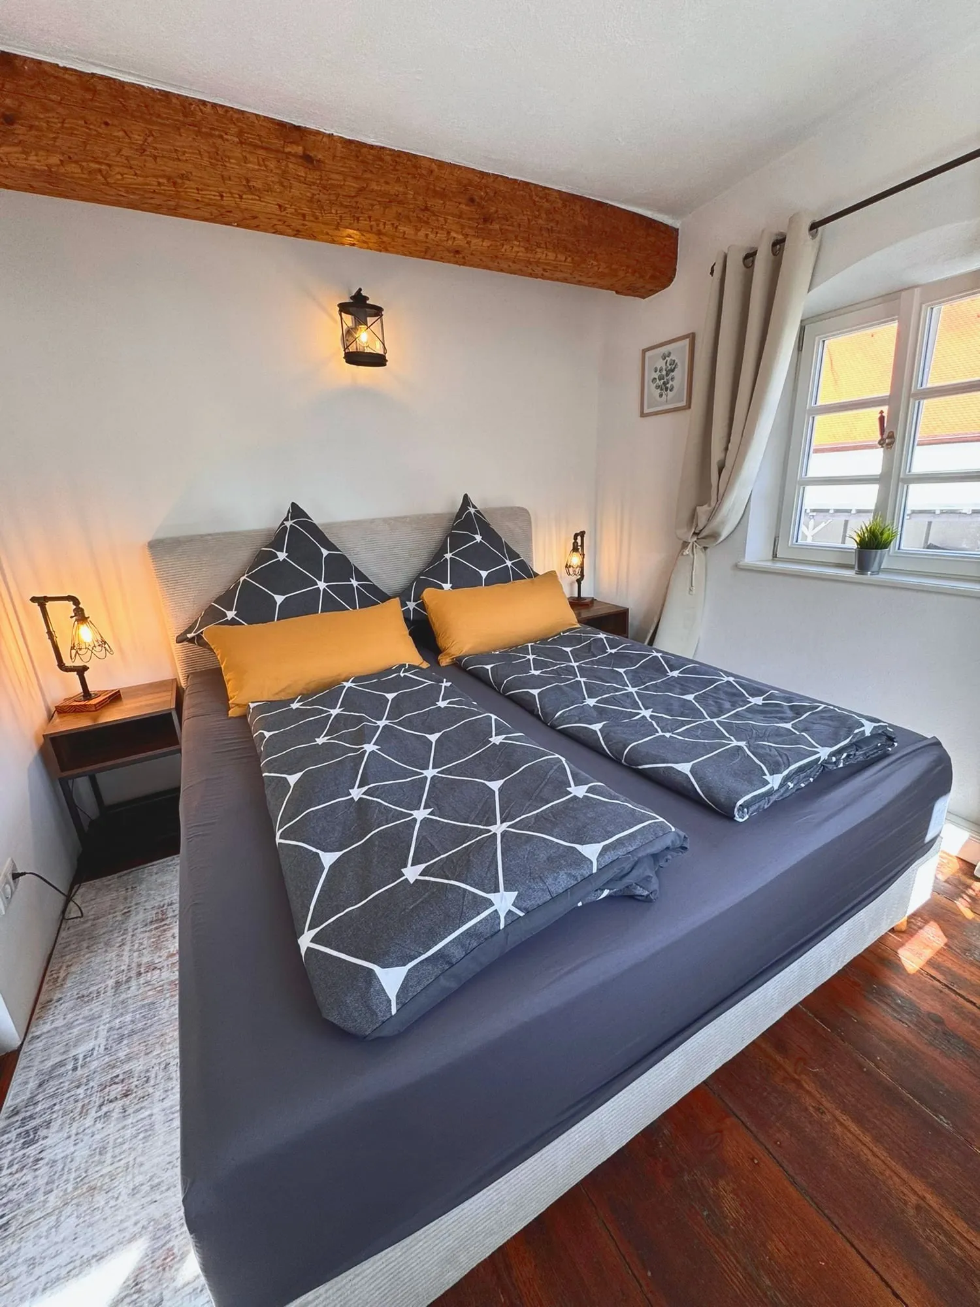
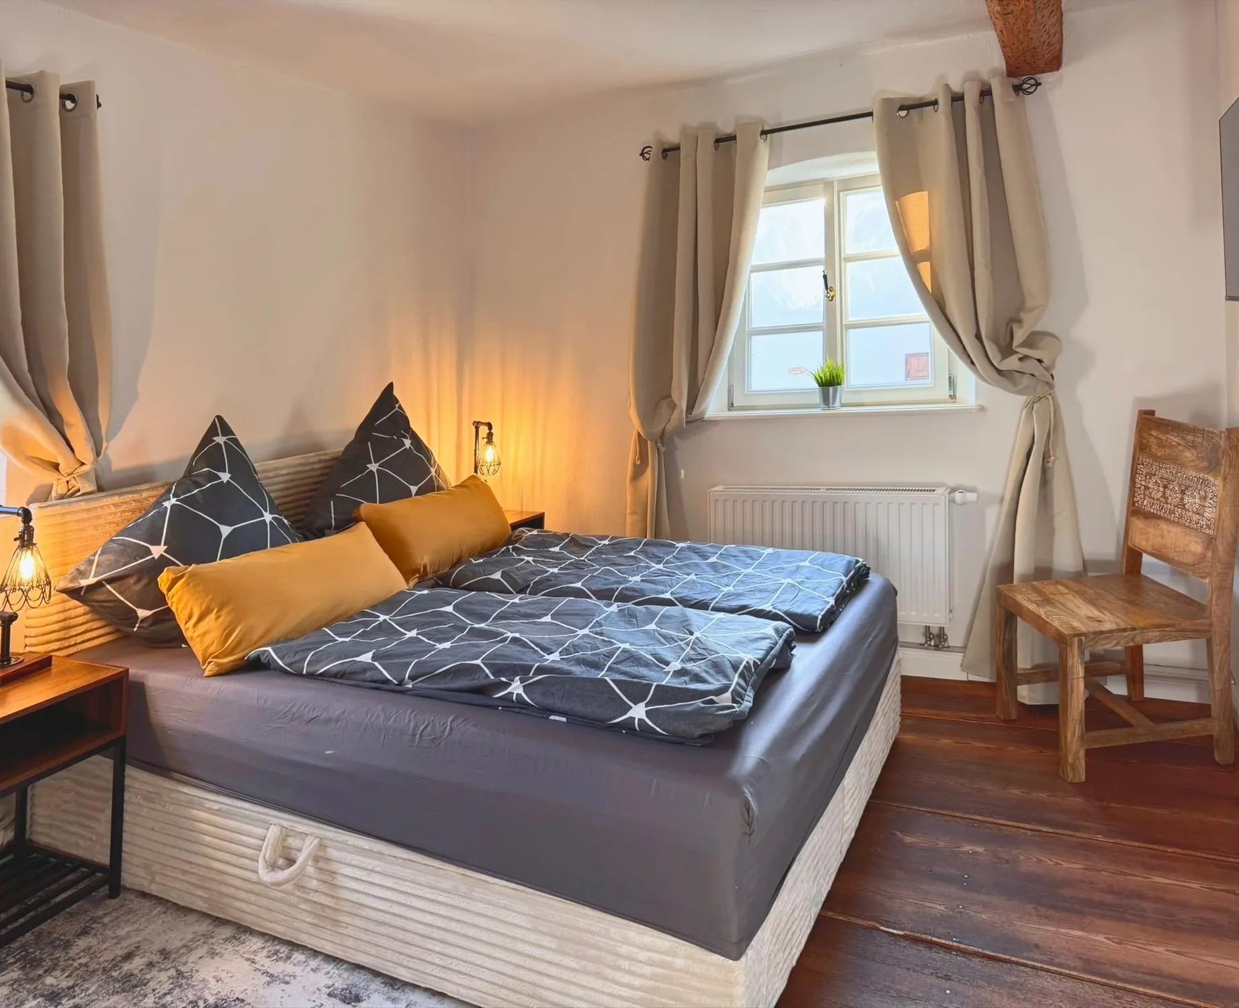
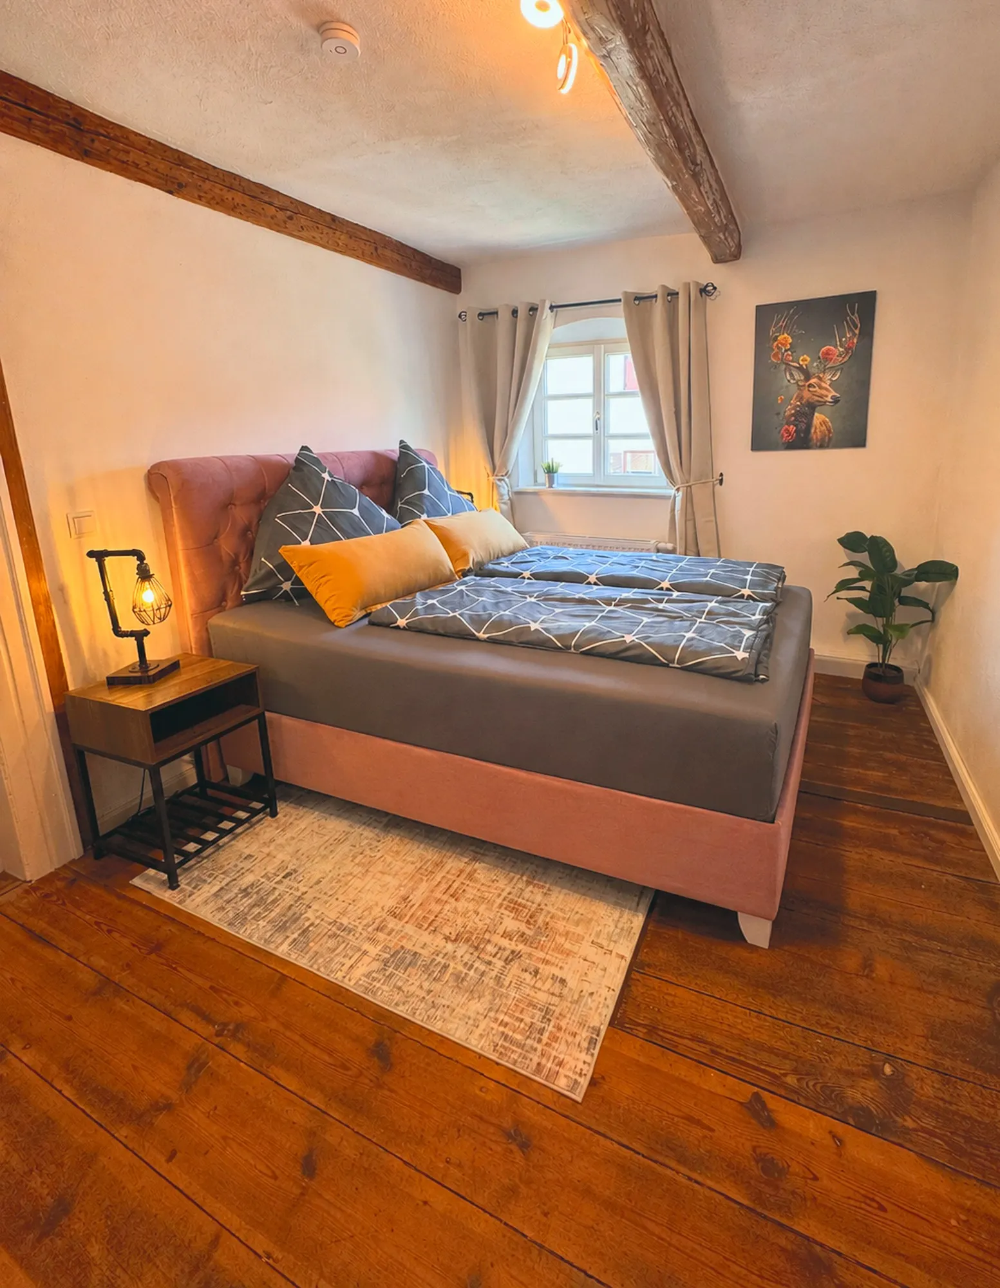
  • 1.80 m box-spring bed under old beams in bedroom 1
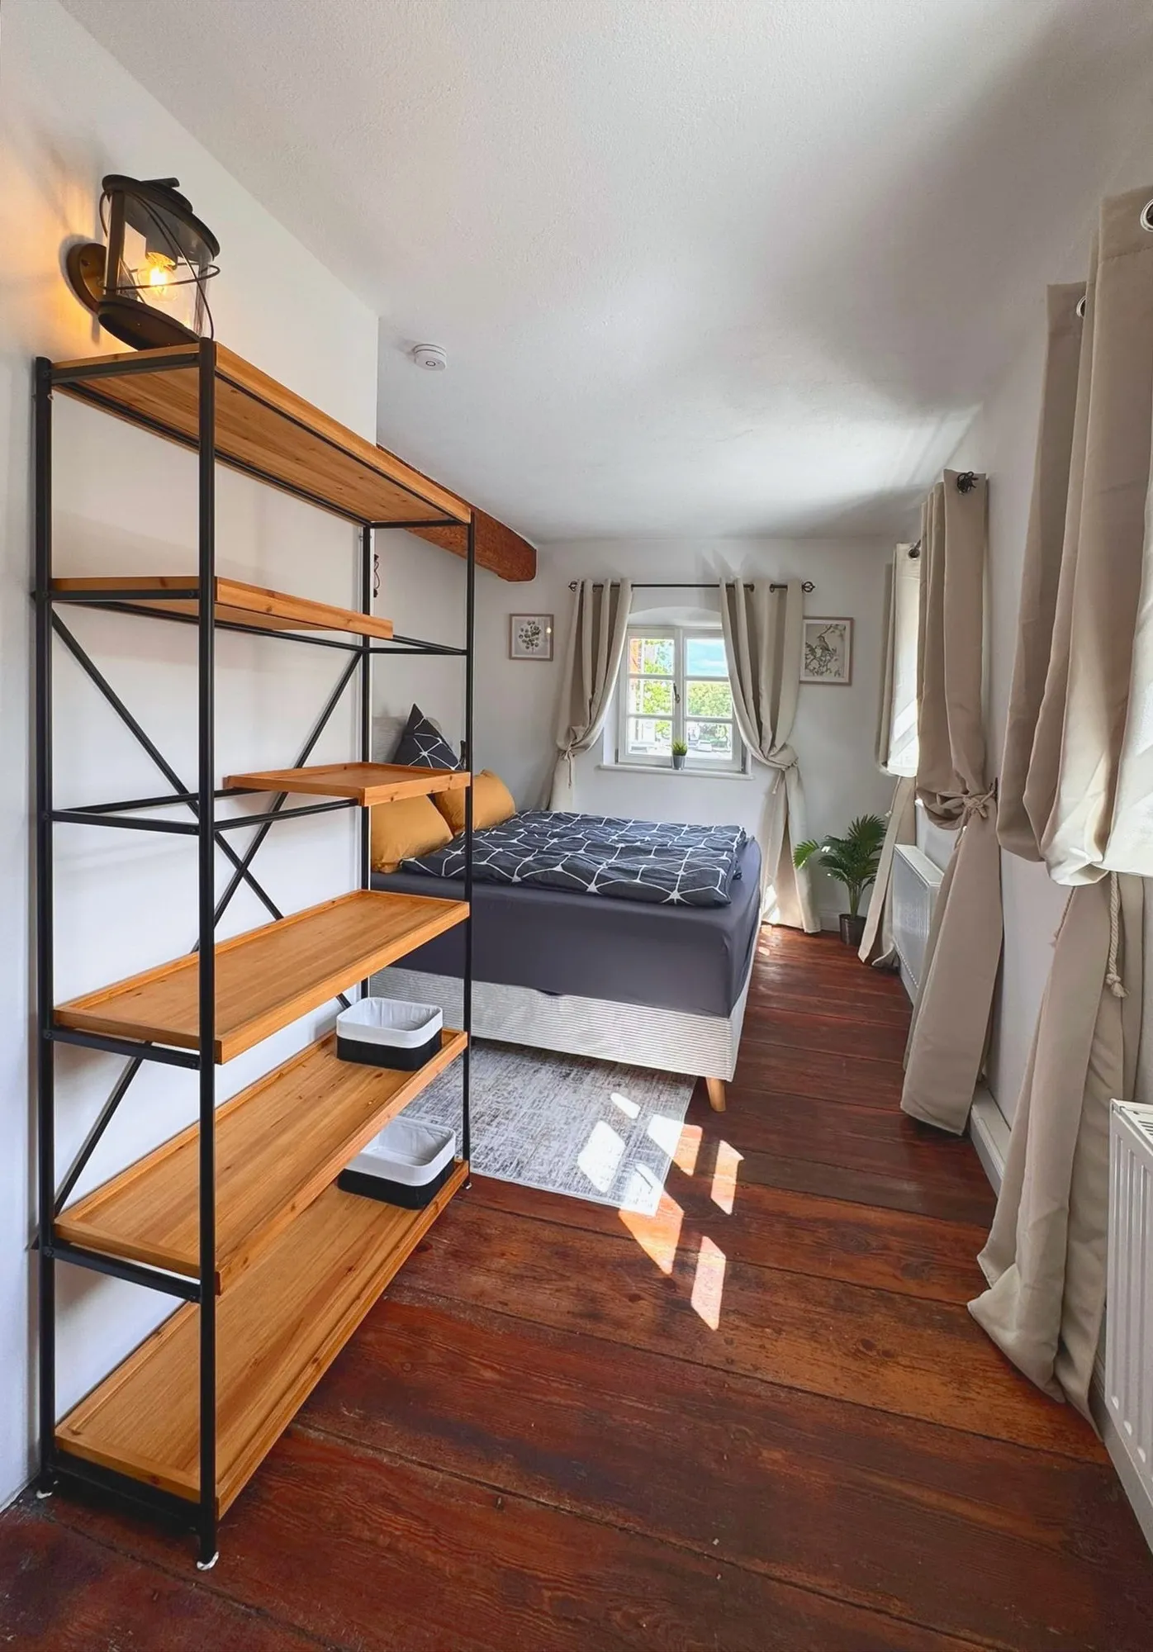
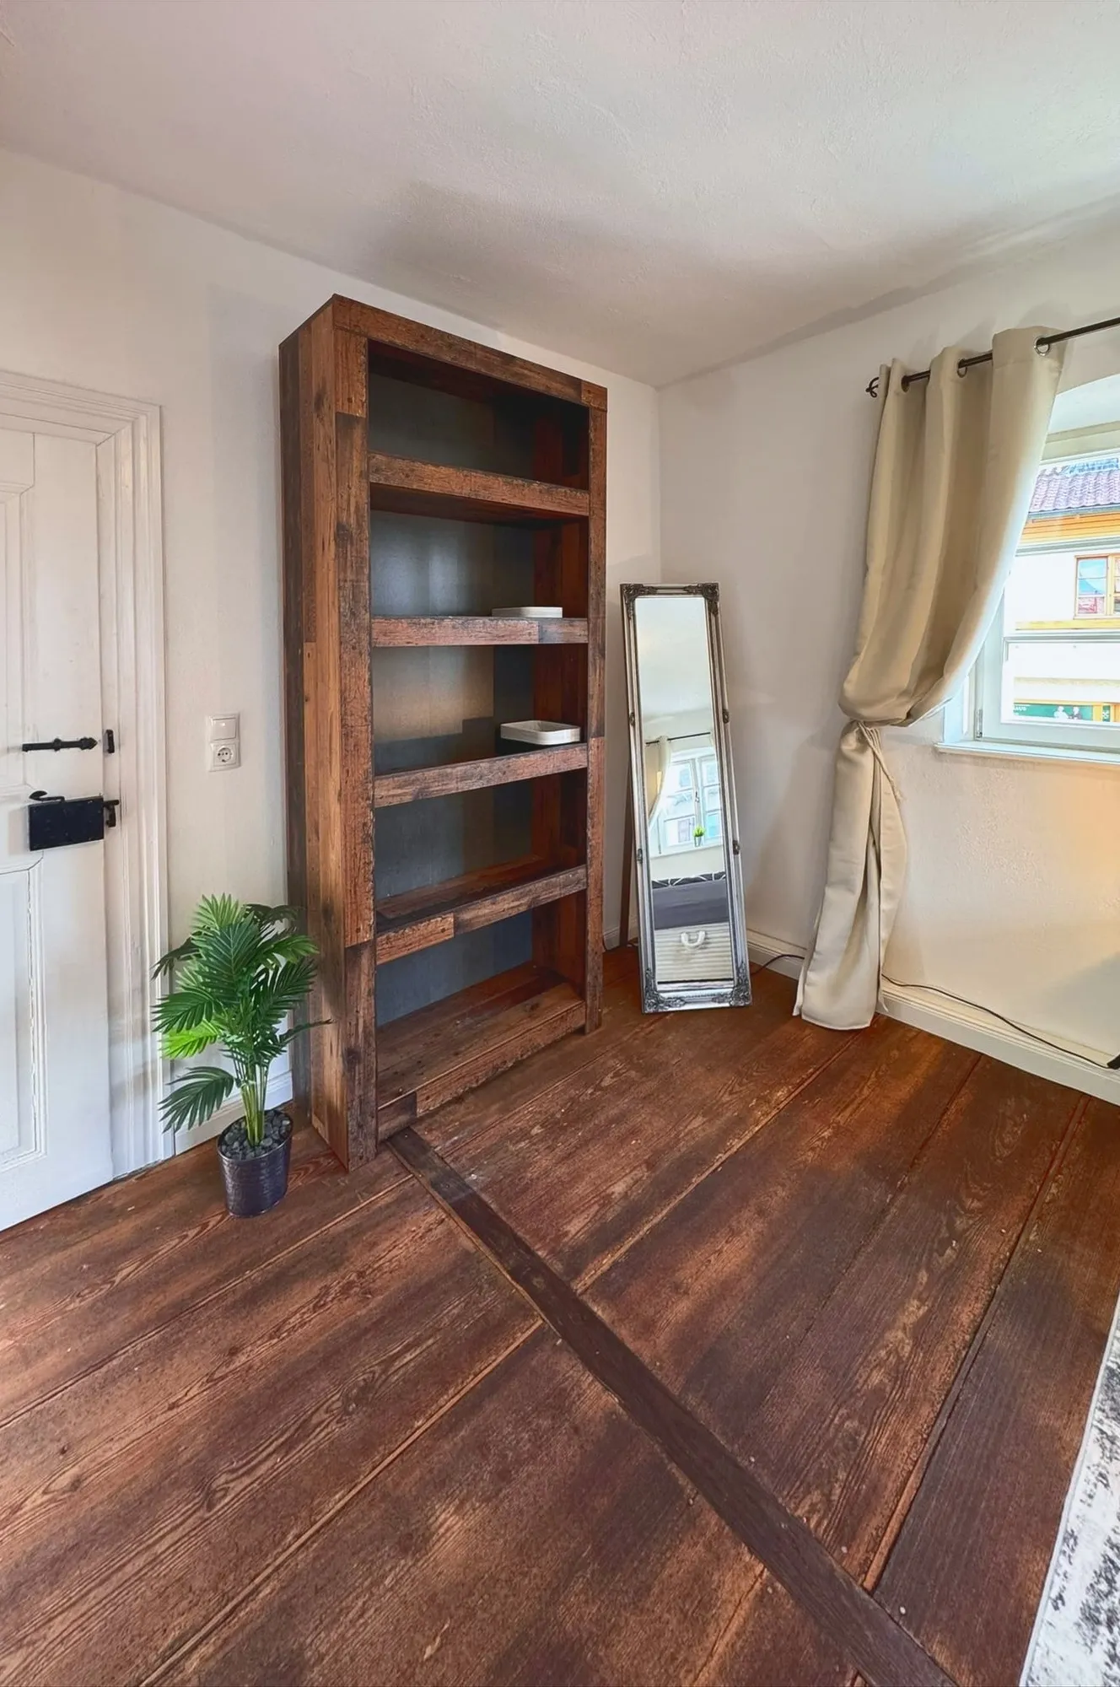
  • Bedroom 1 with box-spring bed and shelf
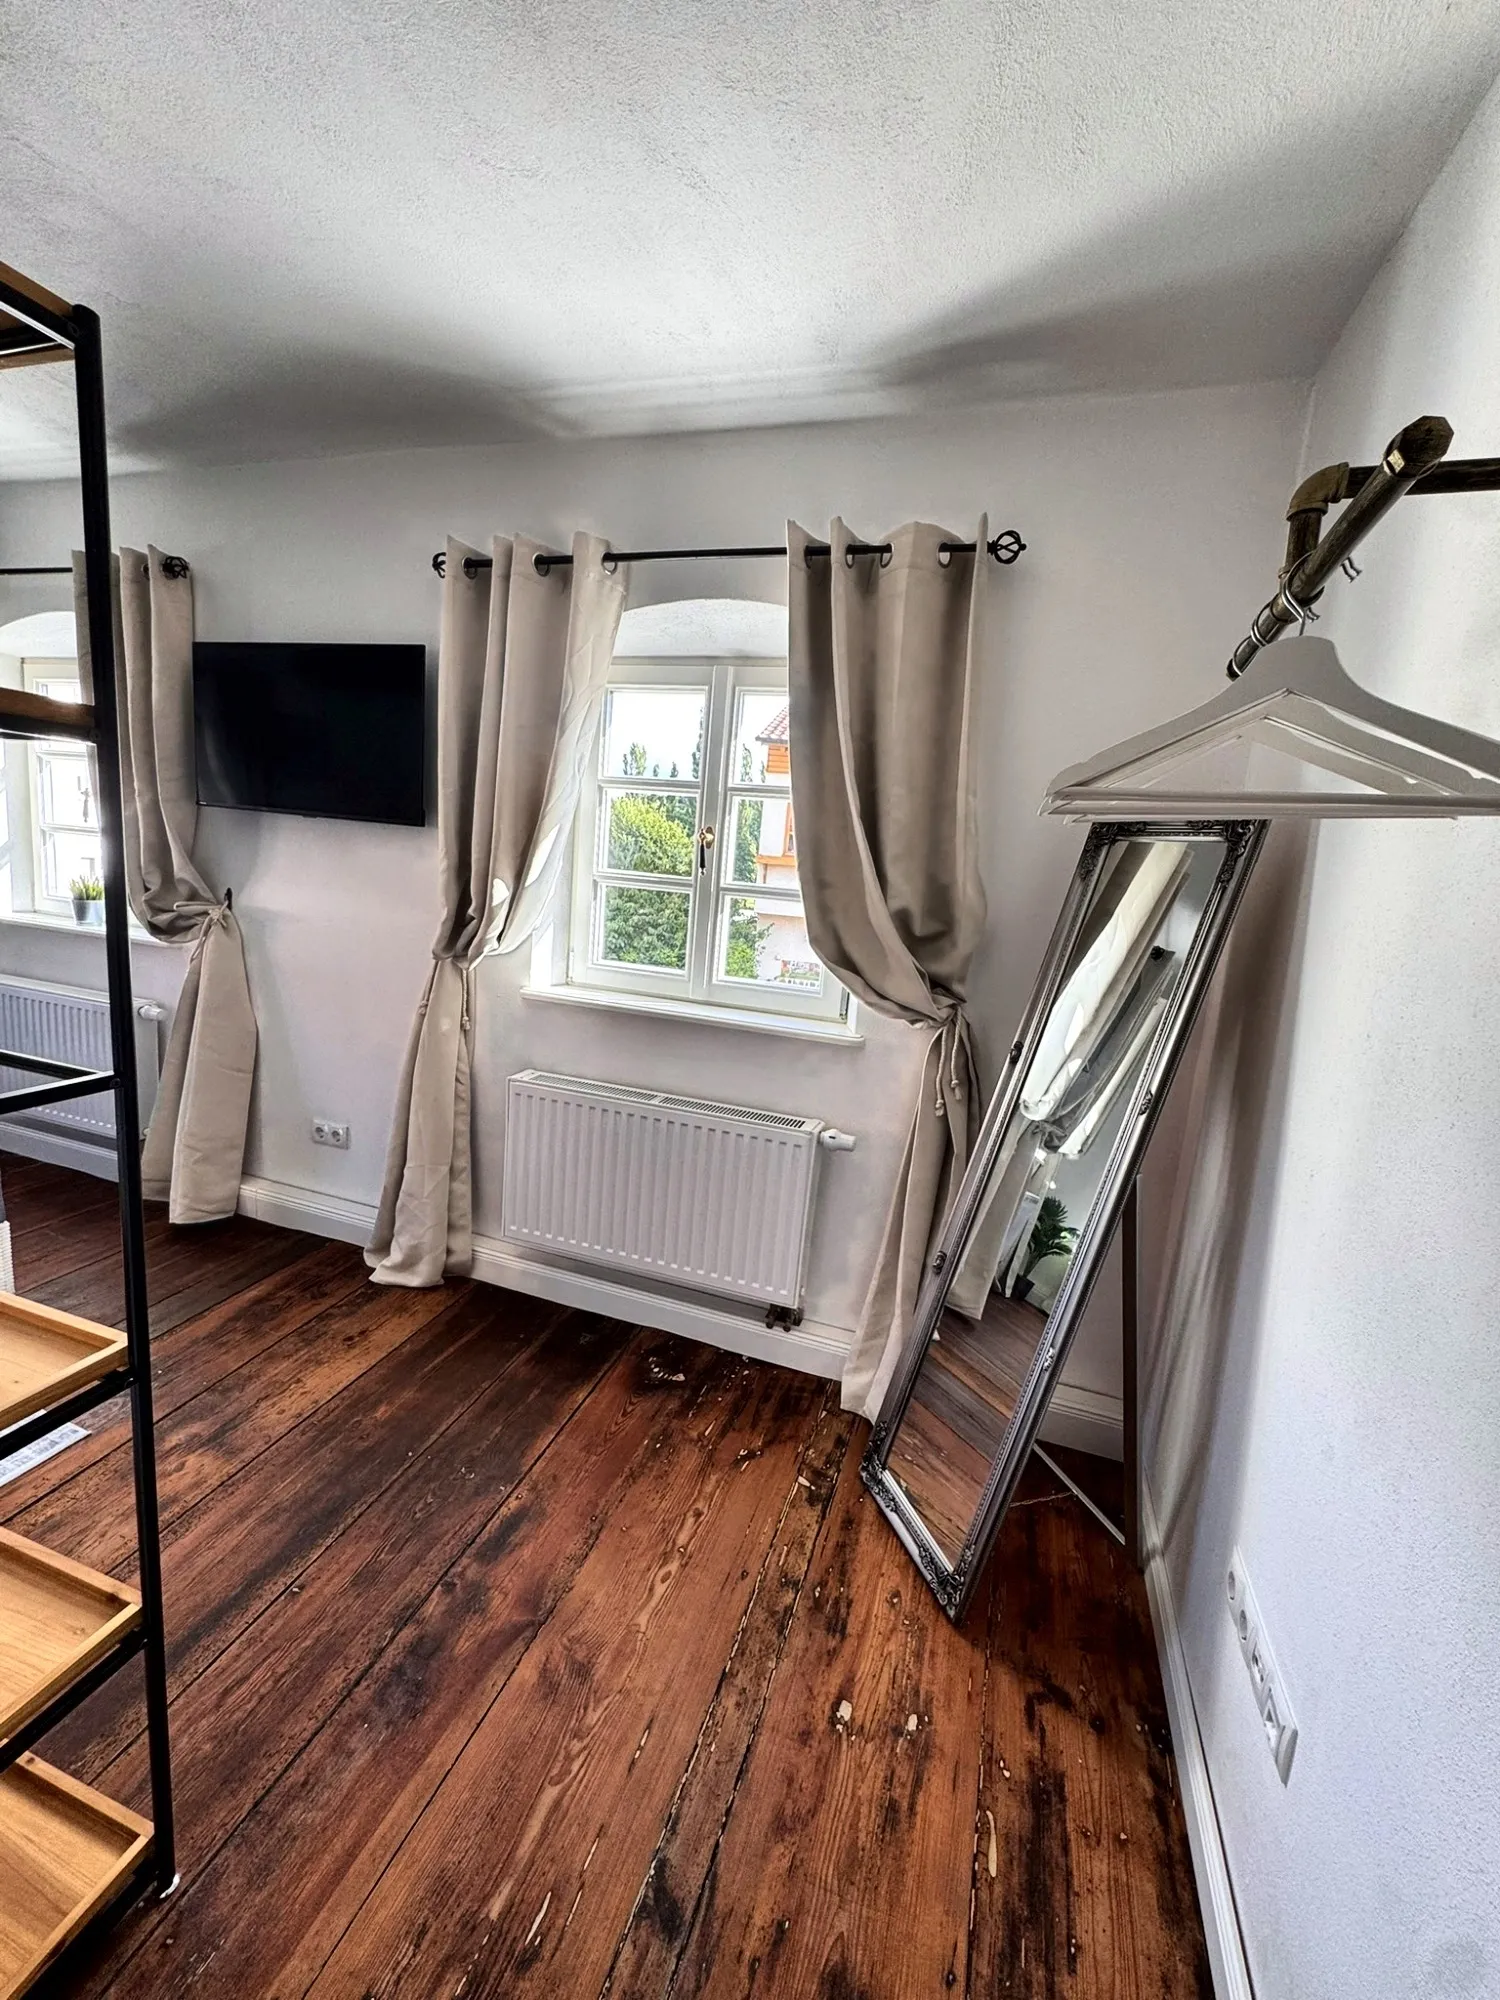
  • Bedroom 1 with mullioned windows, smart TV, standing mirror and clothes rail
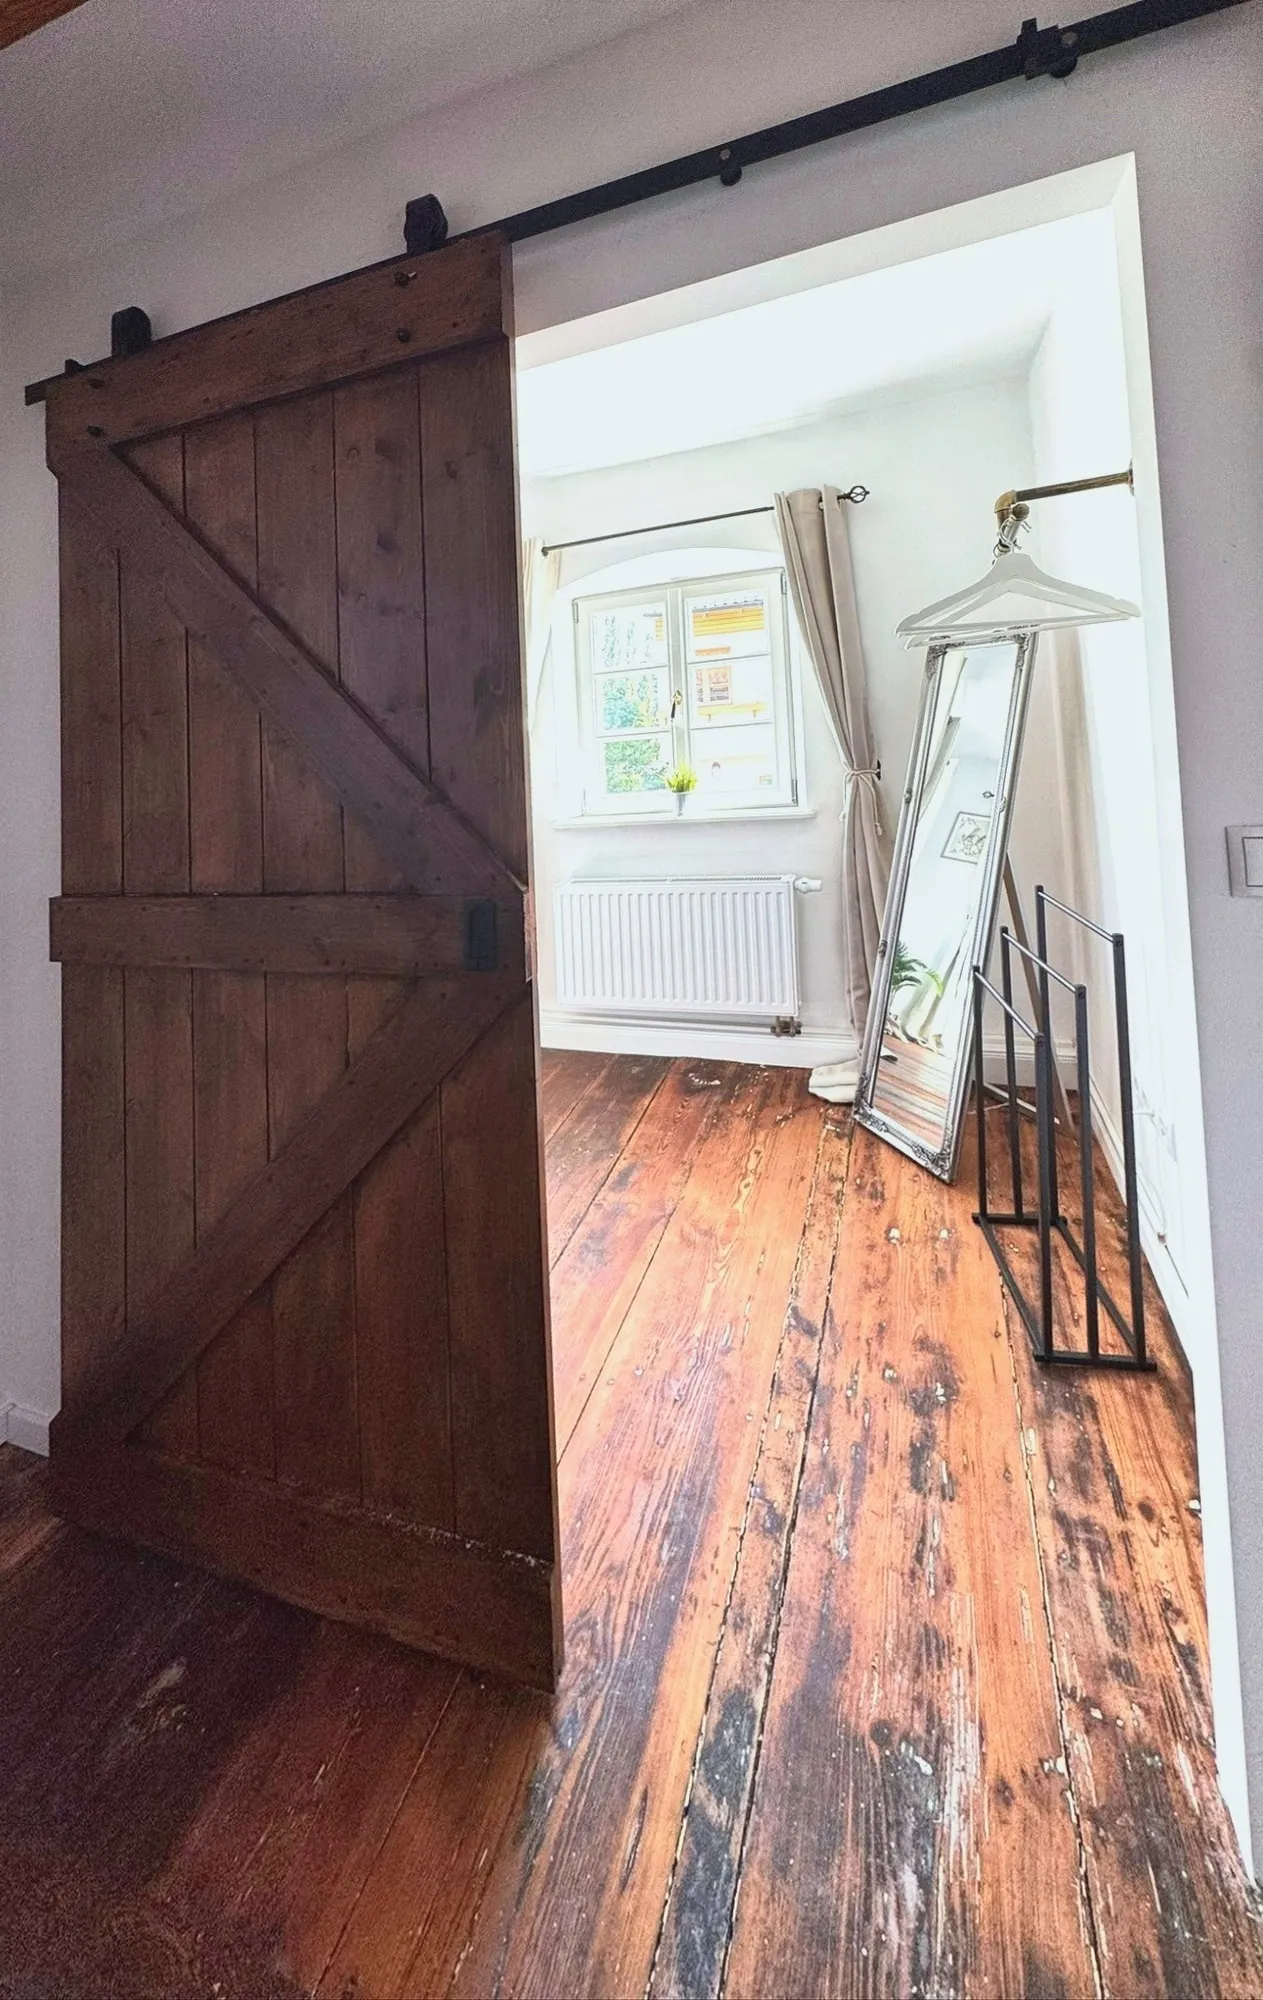
  • Wooden sliding door to bedroom 1 with old floorboards
  • 1.80 m box-spring bed under old beams in bedroom 1
  • Bedroom 1 with box-spring bed and shelf
  • Bedroom 1 with mullioned windows, smart TV, standing mirror and clothes rail
  • Wooden sliding door to bedroom 1 with old floorboards

Bedroom 2 · 1.60 m bed

  • Bedroom 2 with 1.60 m box-spring bed under old beams
  • Wooden clothes rack and standing mirror in bedroom 2
  • Bedroom 2 with 1.60 m box-spring bed under old beams
  • Wooden clothes rack and standing mirror in bedroom 2

Bedroom 3 · 1.60 m bed

  • Bedroom 3 with 1.60 m box-spring bed and floorboards
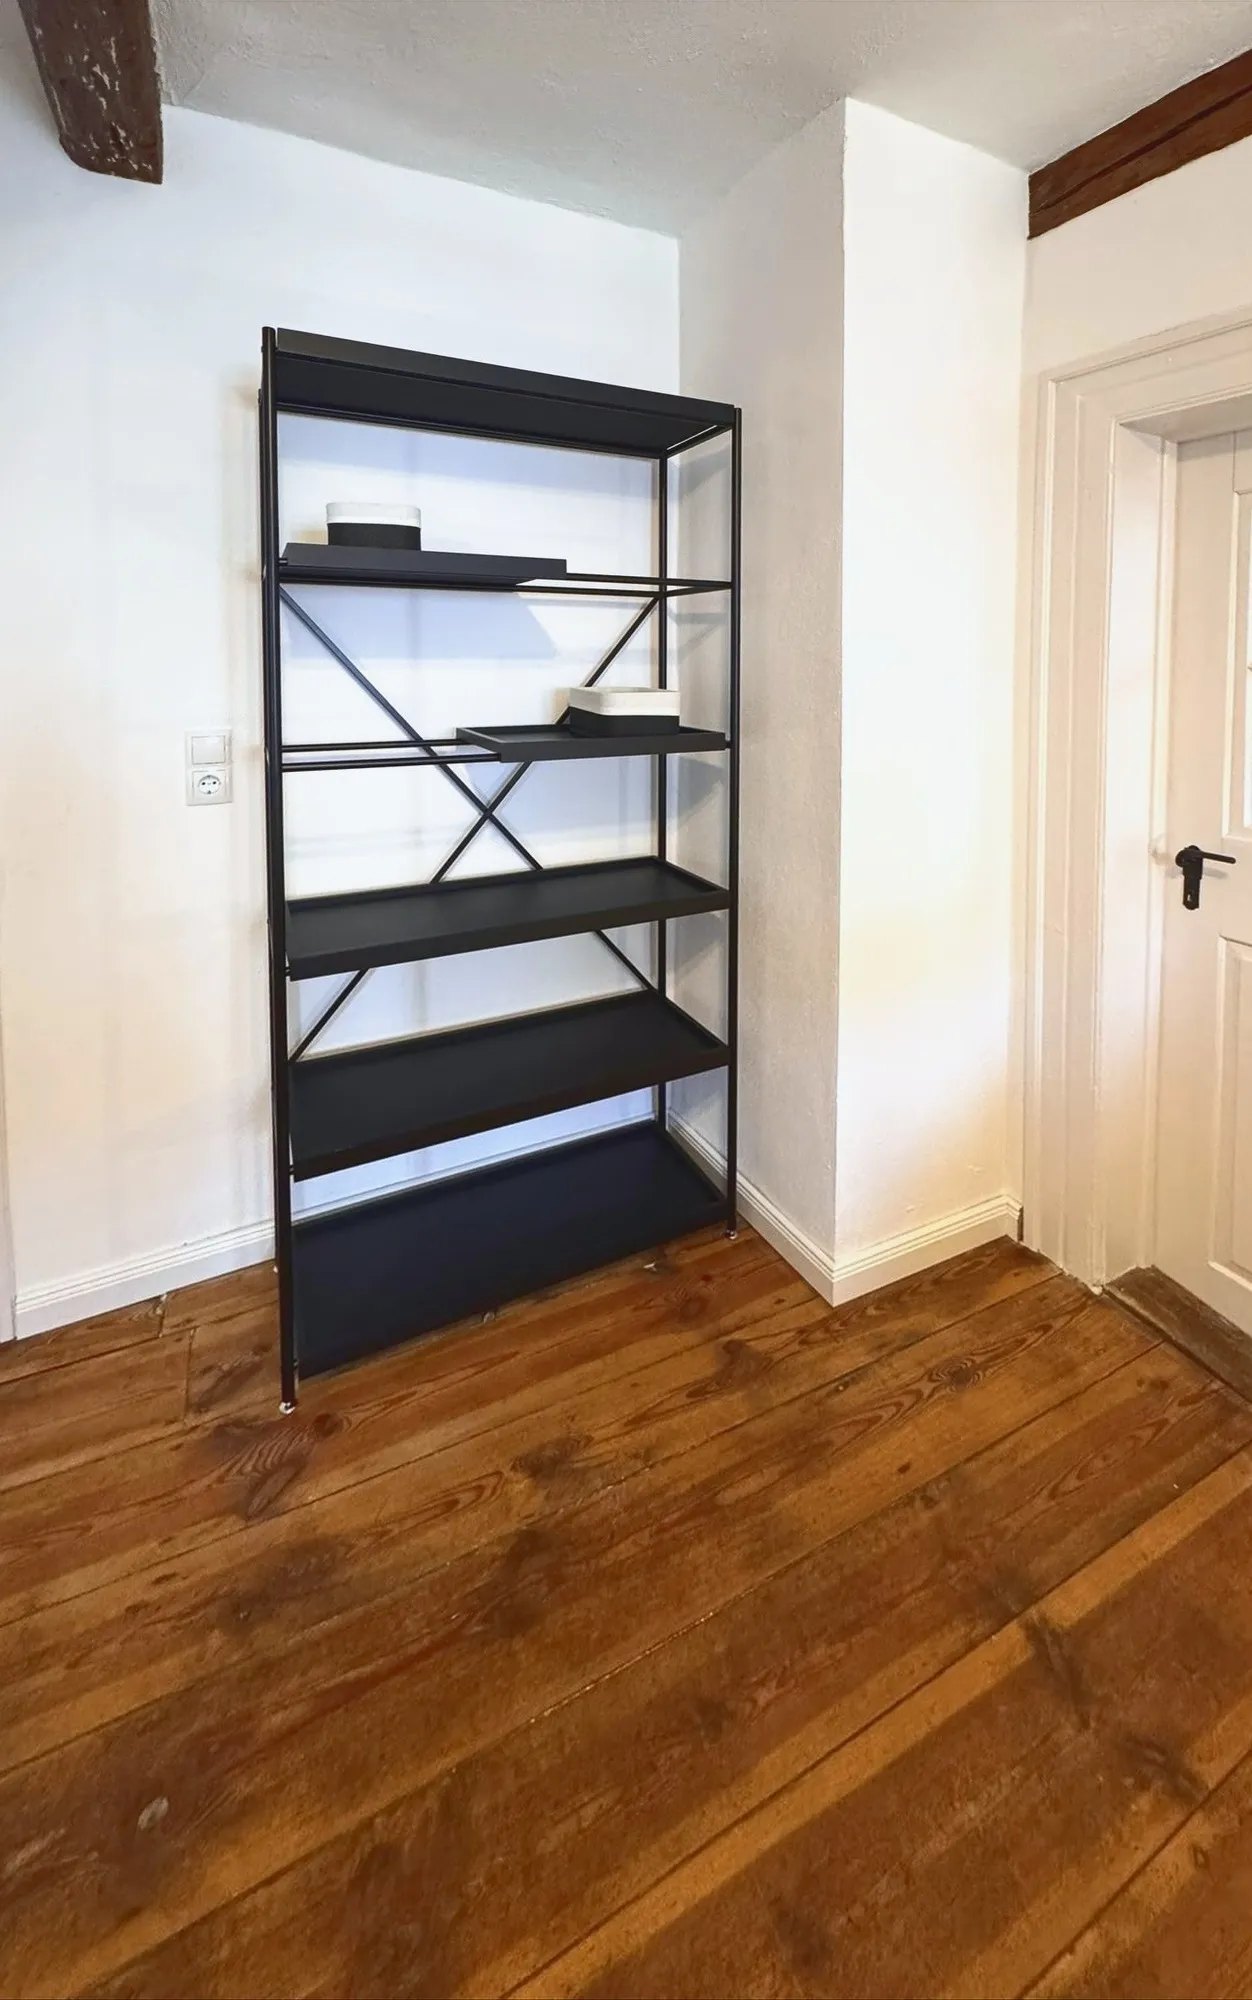
  • Shelf in bedroom 3
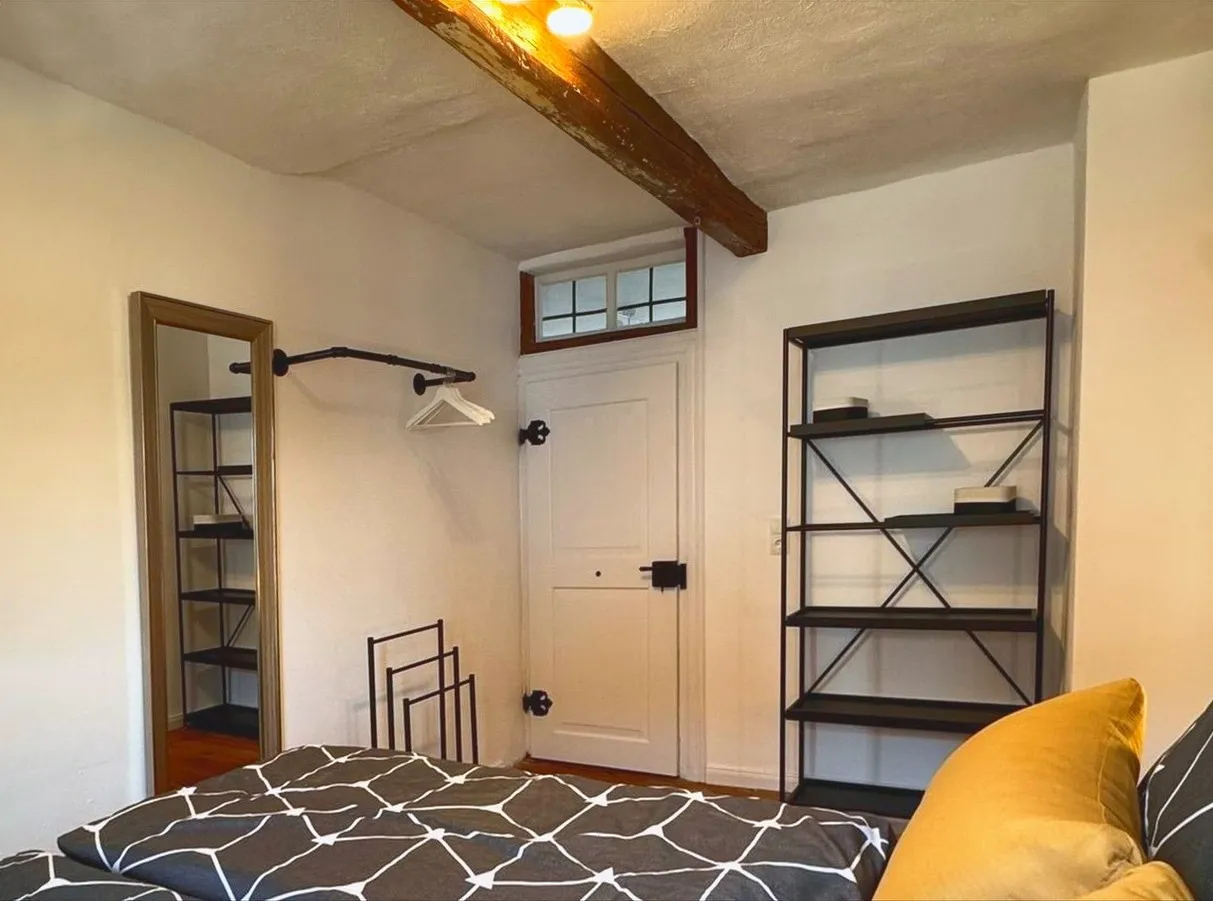
  • Clothes rail, standing mirror and shelf in bedroom 3
  • Bedroom 3 with 1.60 m box-spring bed and floorboards
  • Shelf in bedroom 3
  • Clothes rail, standing mirror and shelf in bedroom 3

Bathroom 1

  • Bathroom with rain shower, washbasin and WC
  • Bathroom 1: rain shower with glass screen
  • Bathroom 1: vanity with illuminated mirror and heated towel rail
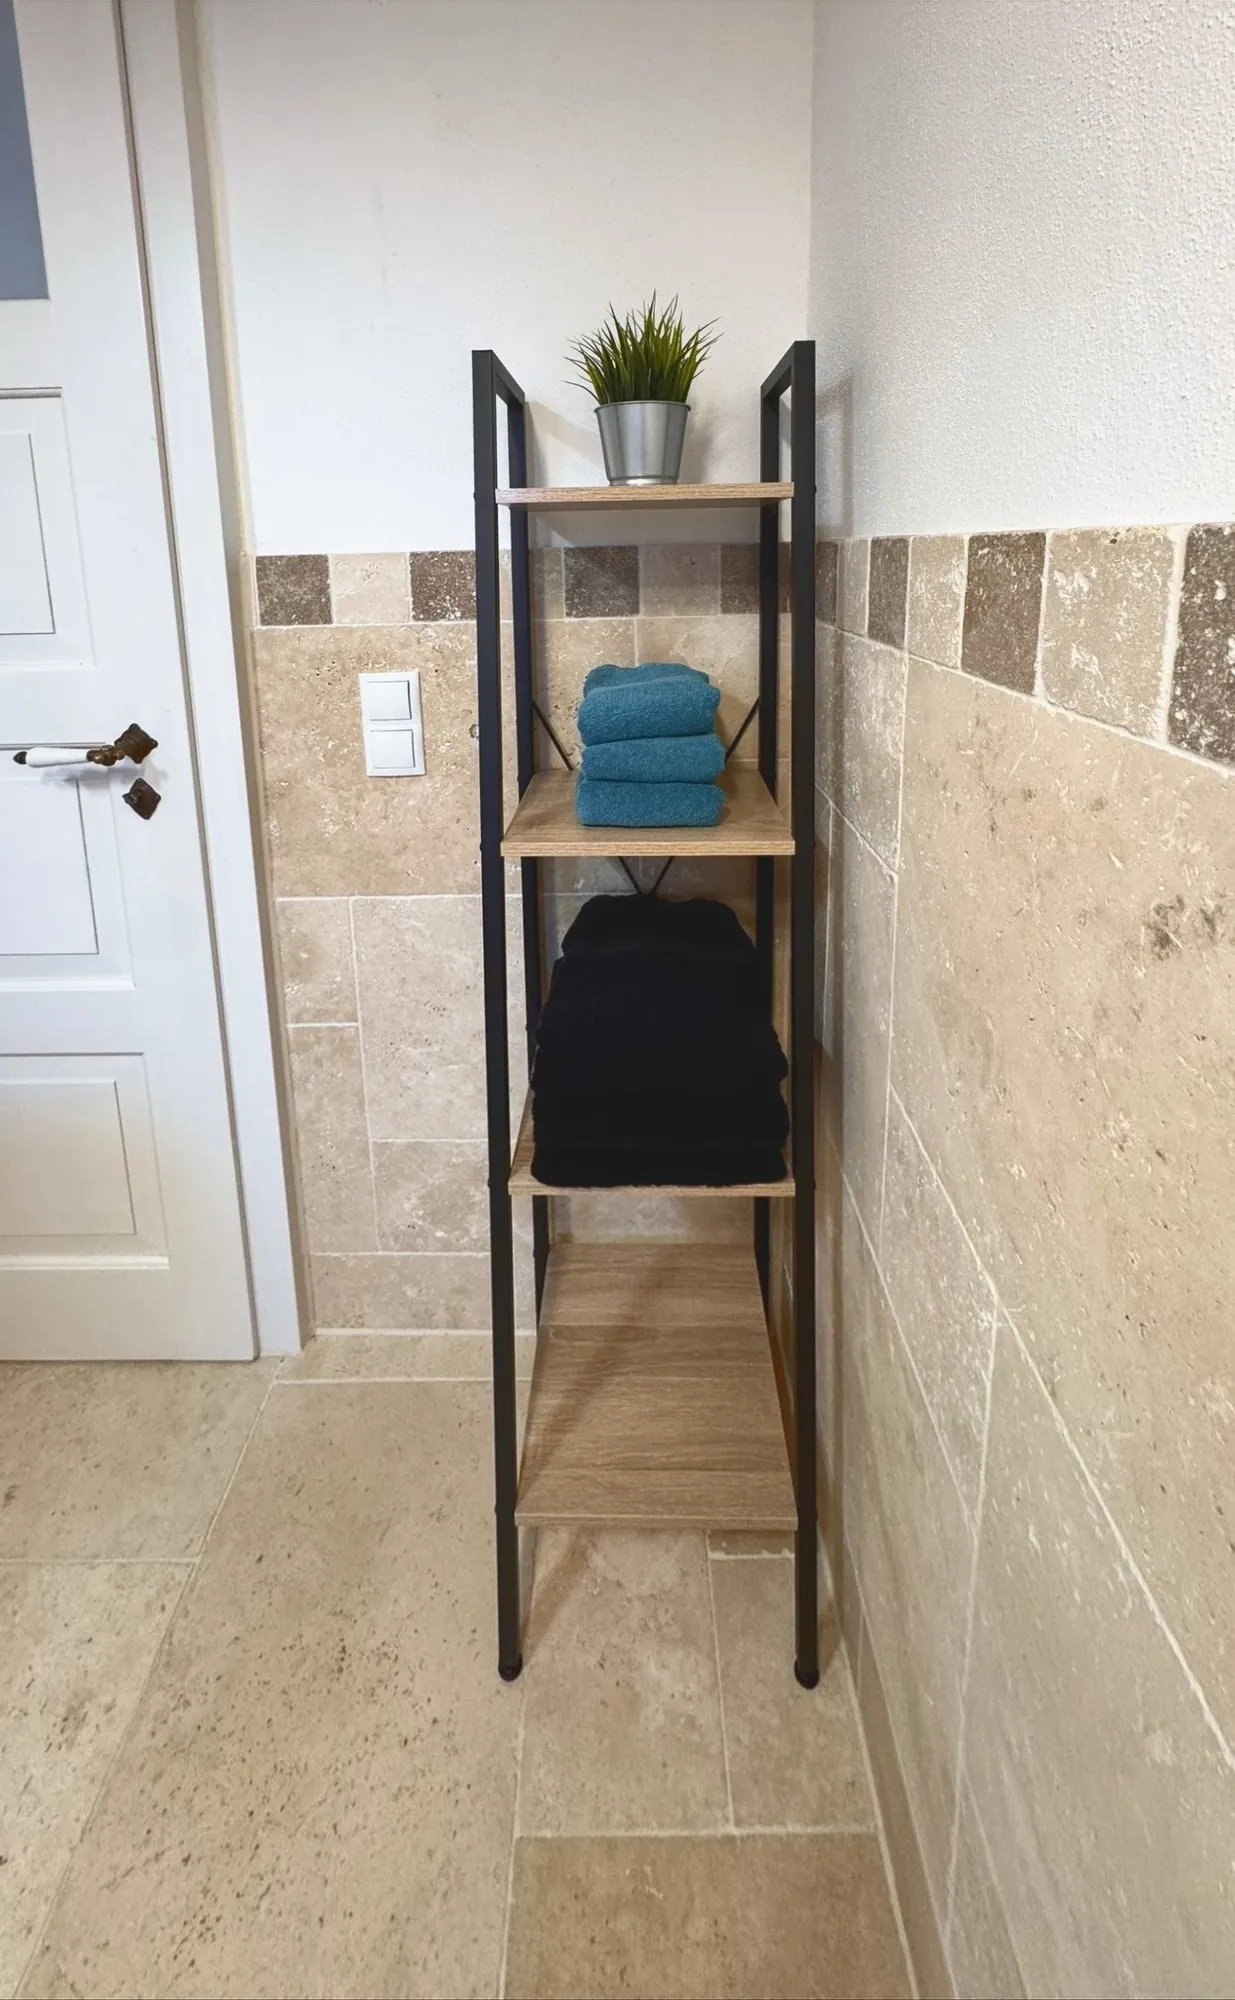
  • Bathroom 1: shelf with fresh towels
  • Bathroom with rain shower, washbasin and WC
  • Bathroom 1: rain shower with glass screen
  • Bathroom 1: vanity with illuminated mirror and heated towel rail
  • Bathroom 1: shelf with fresh towels

Bathroom 2

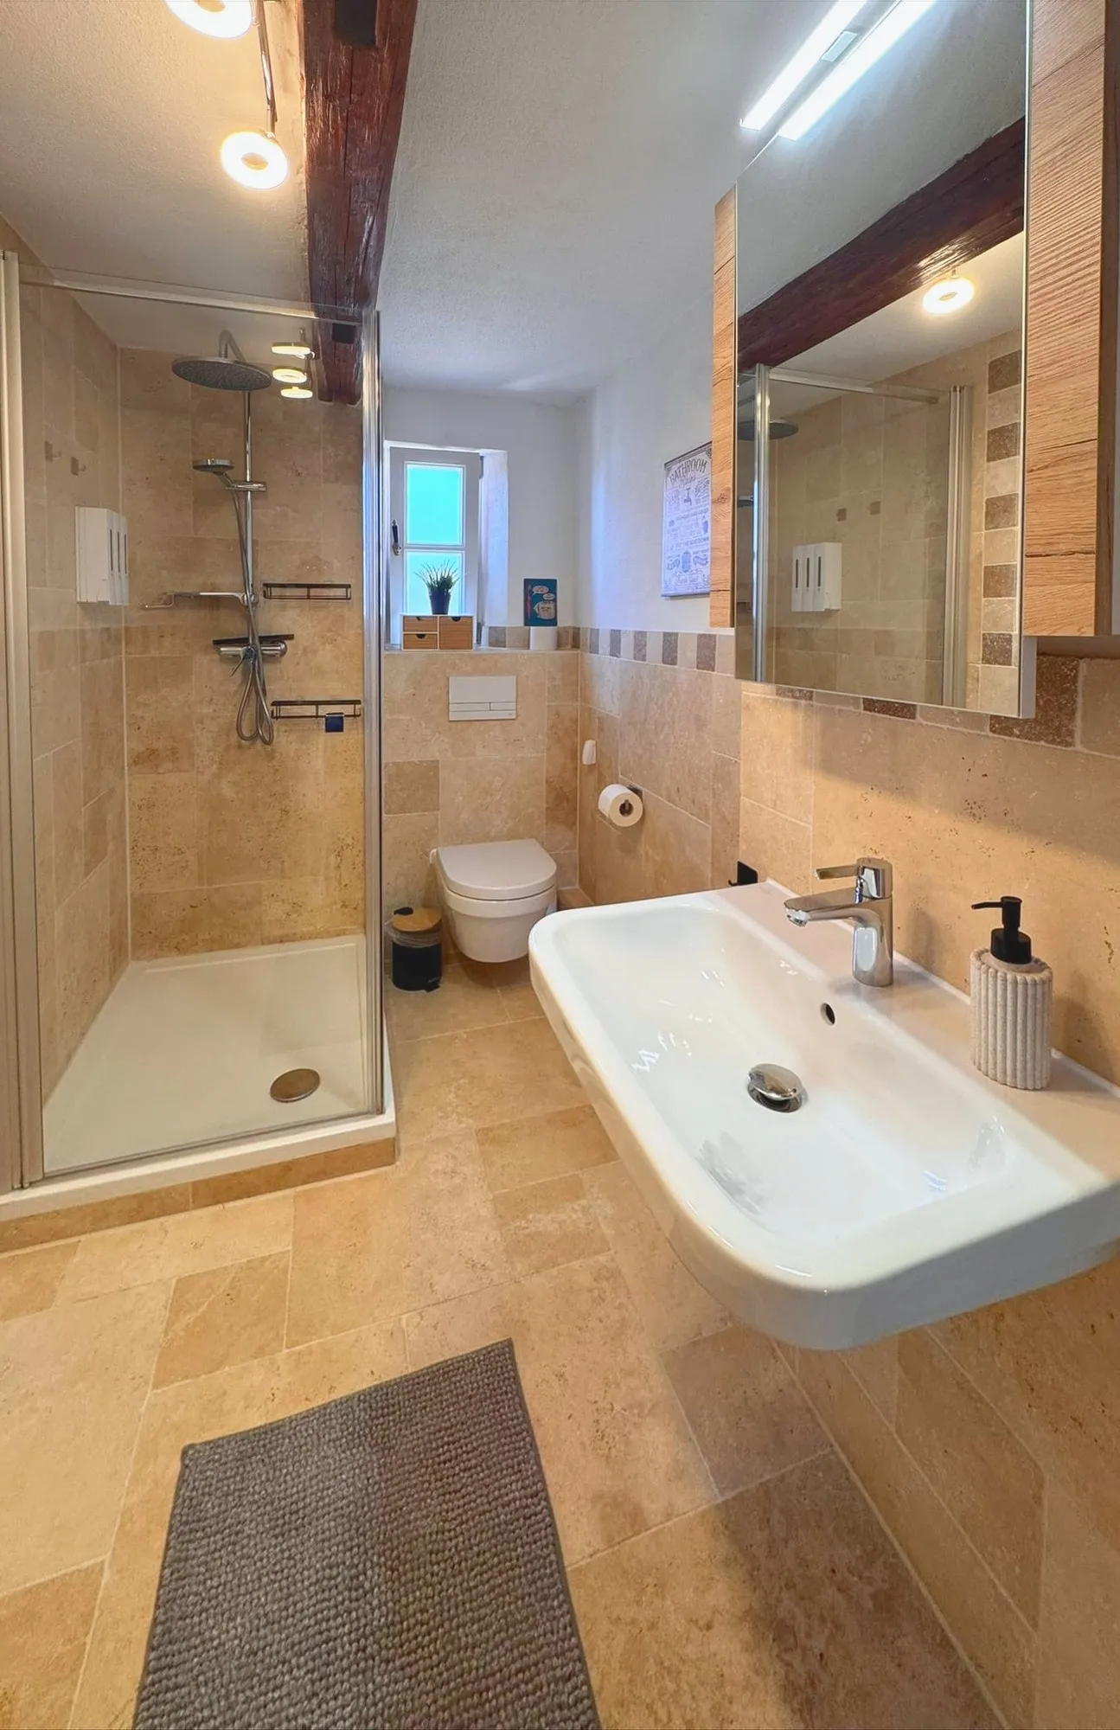
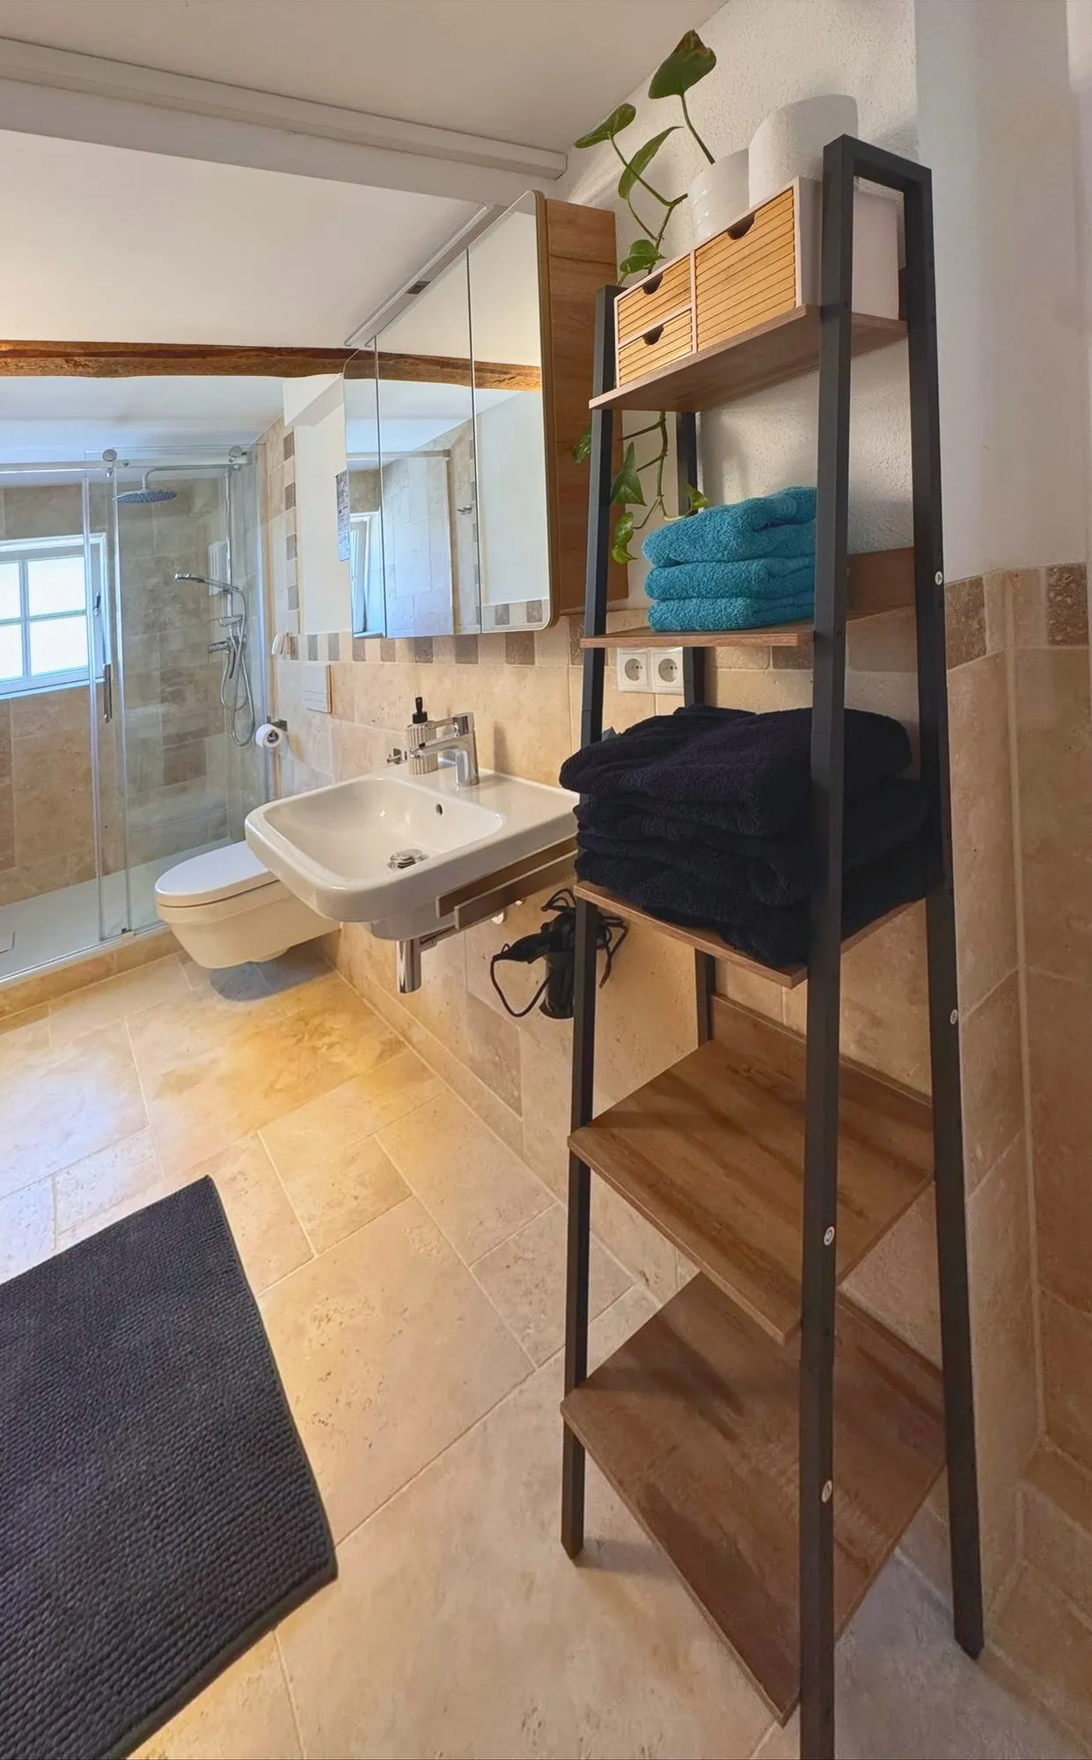
  • Second bathroom with rain shower, washbasin and WC
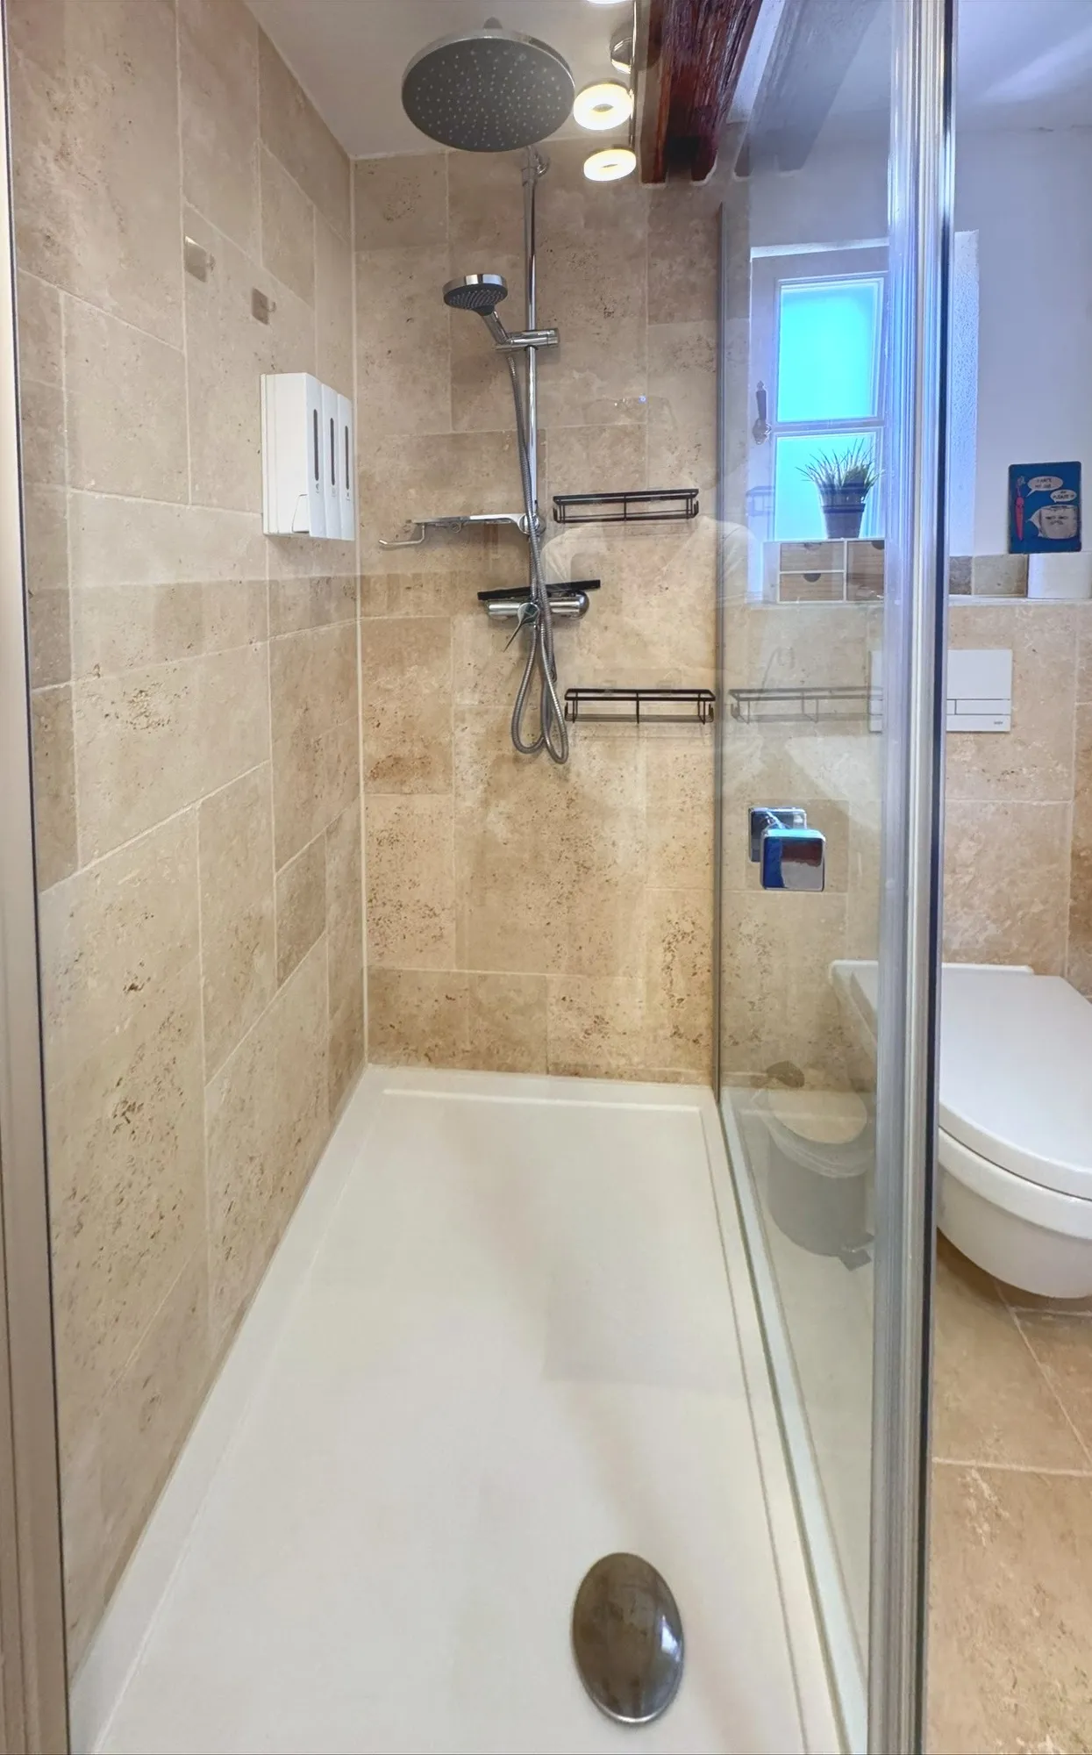
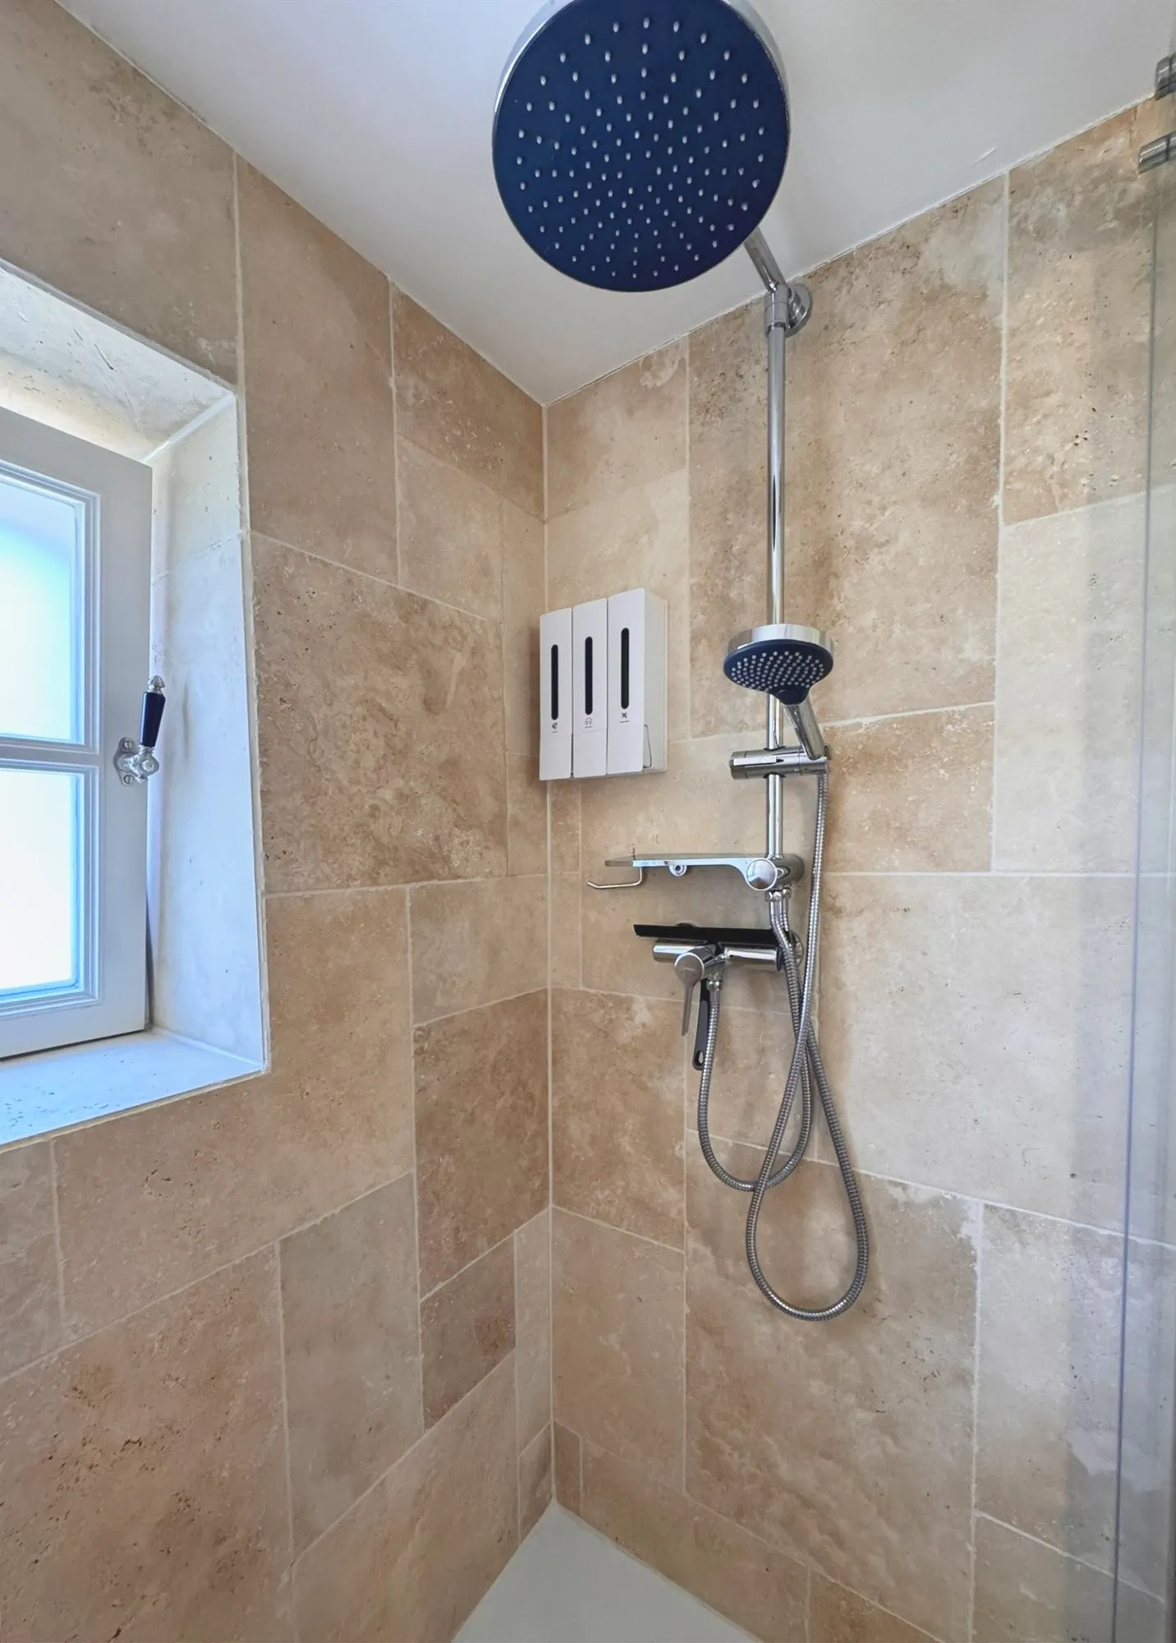
  • Bathroom 2: rain shower beneath the mullioned window
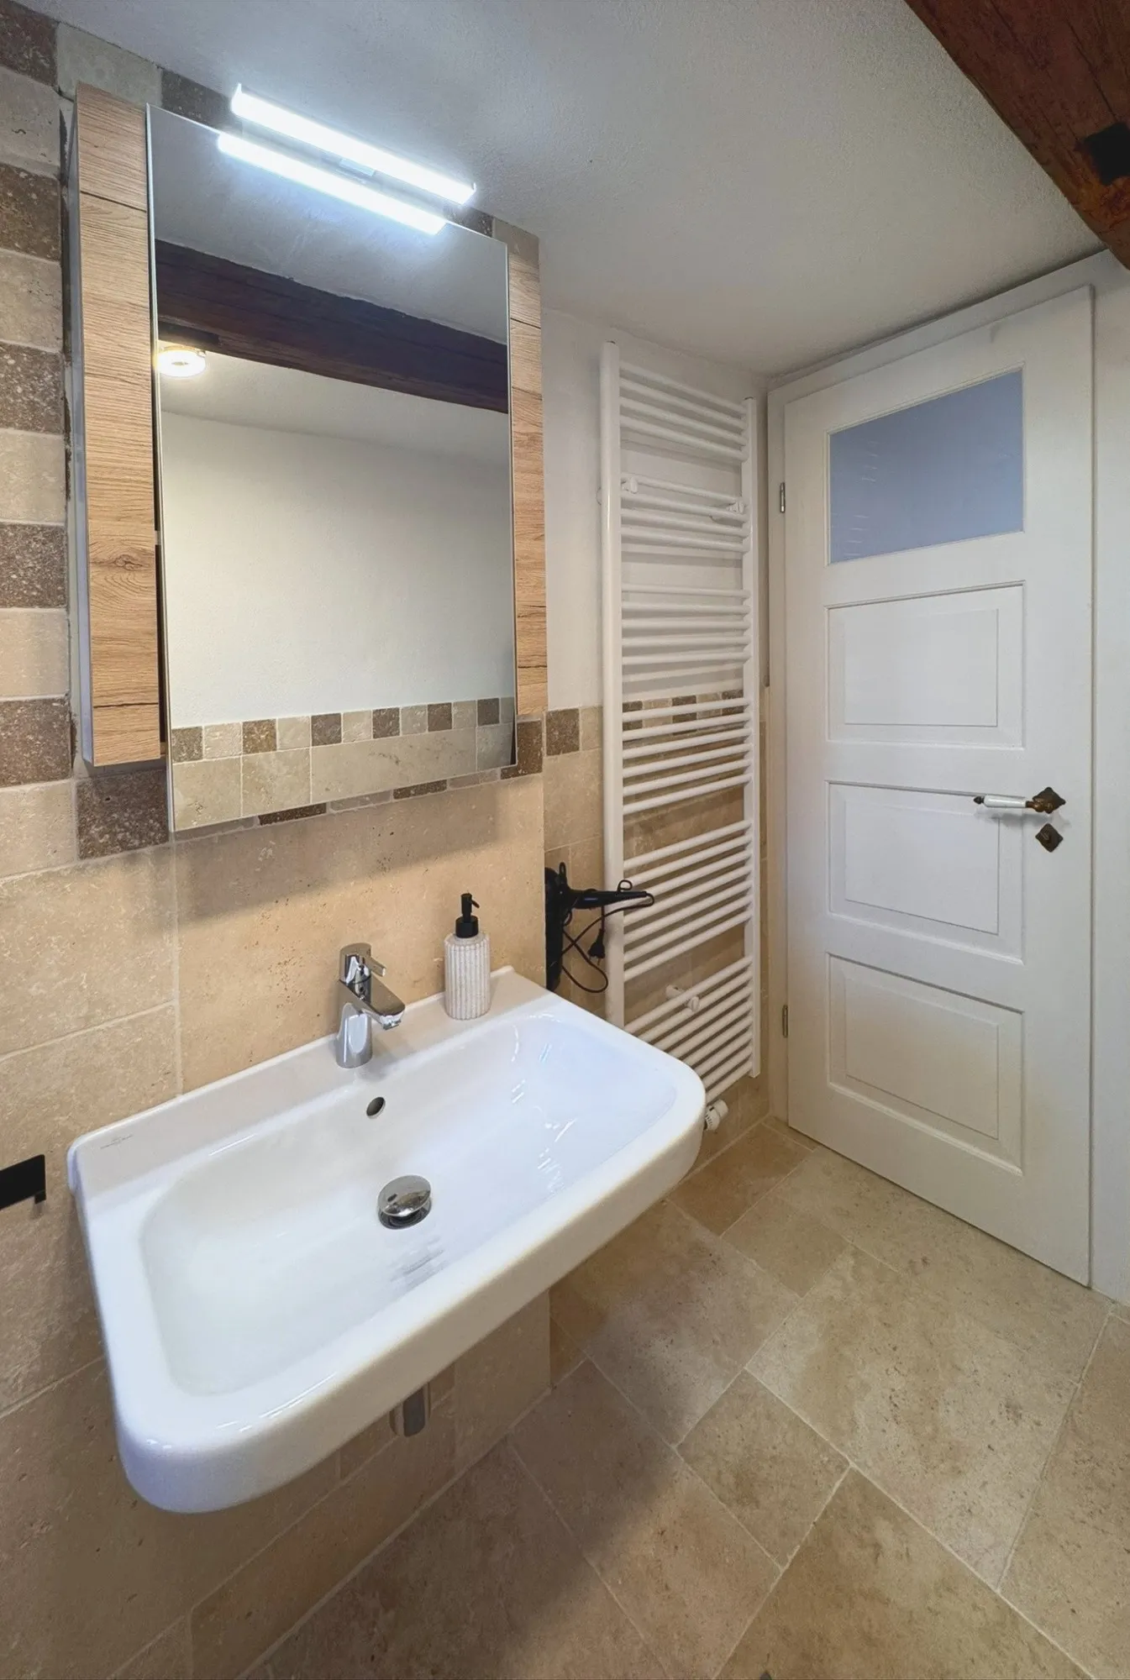
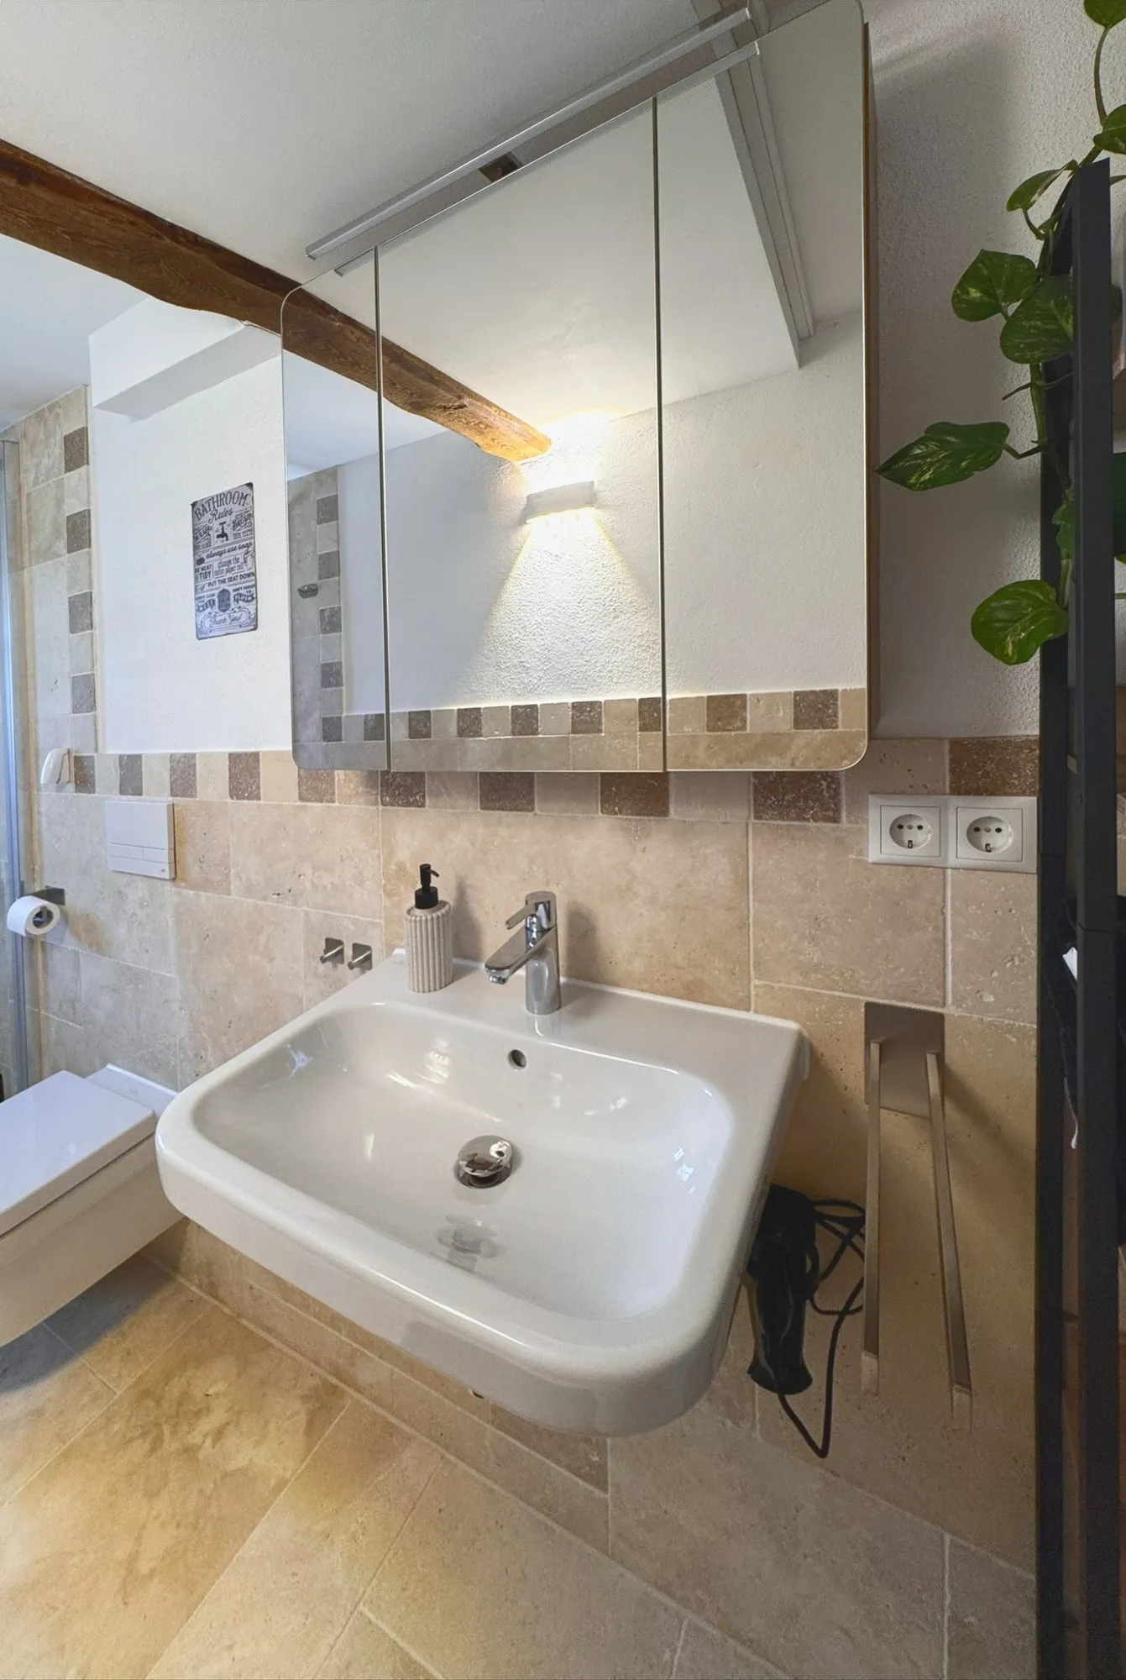
  • Bathroom 2: vanity with mirror cabinet under the wooden beam
  • Second bathroom with rain shower, washbasin and WC
  • Bathroom 2: rain shower beneath the mullioned window
  • Bathroom 2: vanity with mirror cabinet under the wooden beam

Gallery under the roof

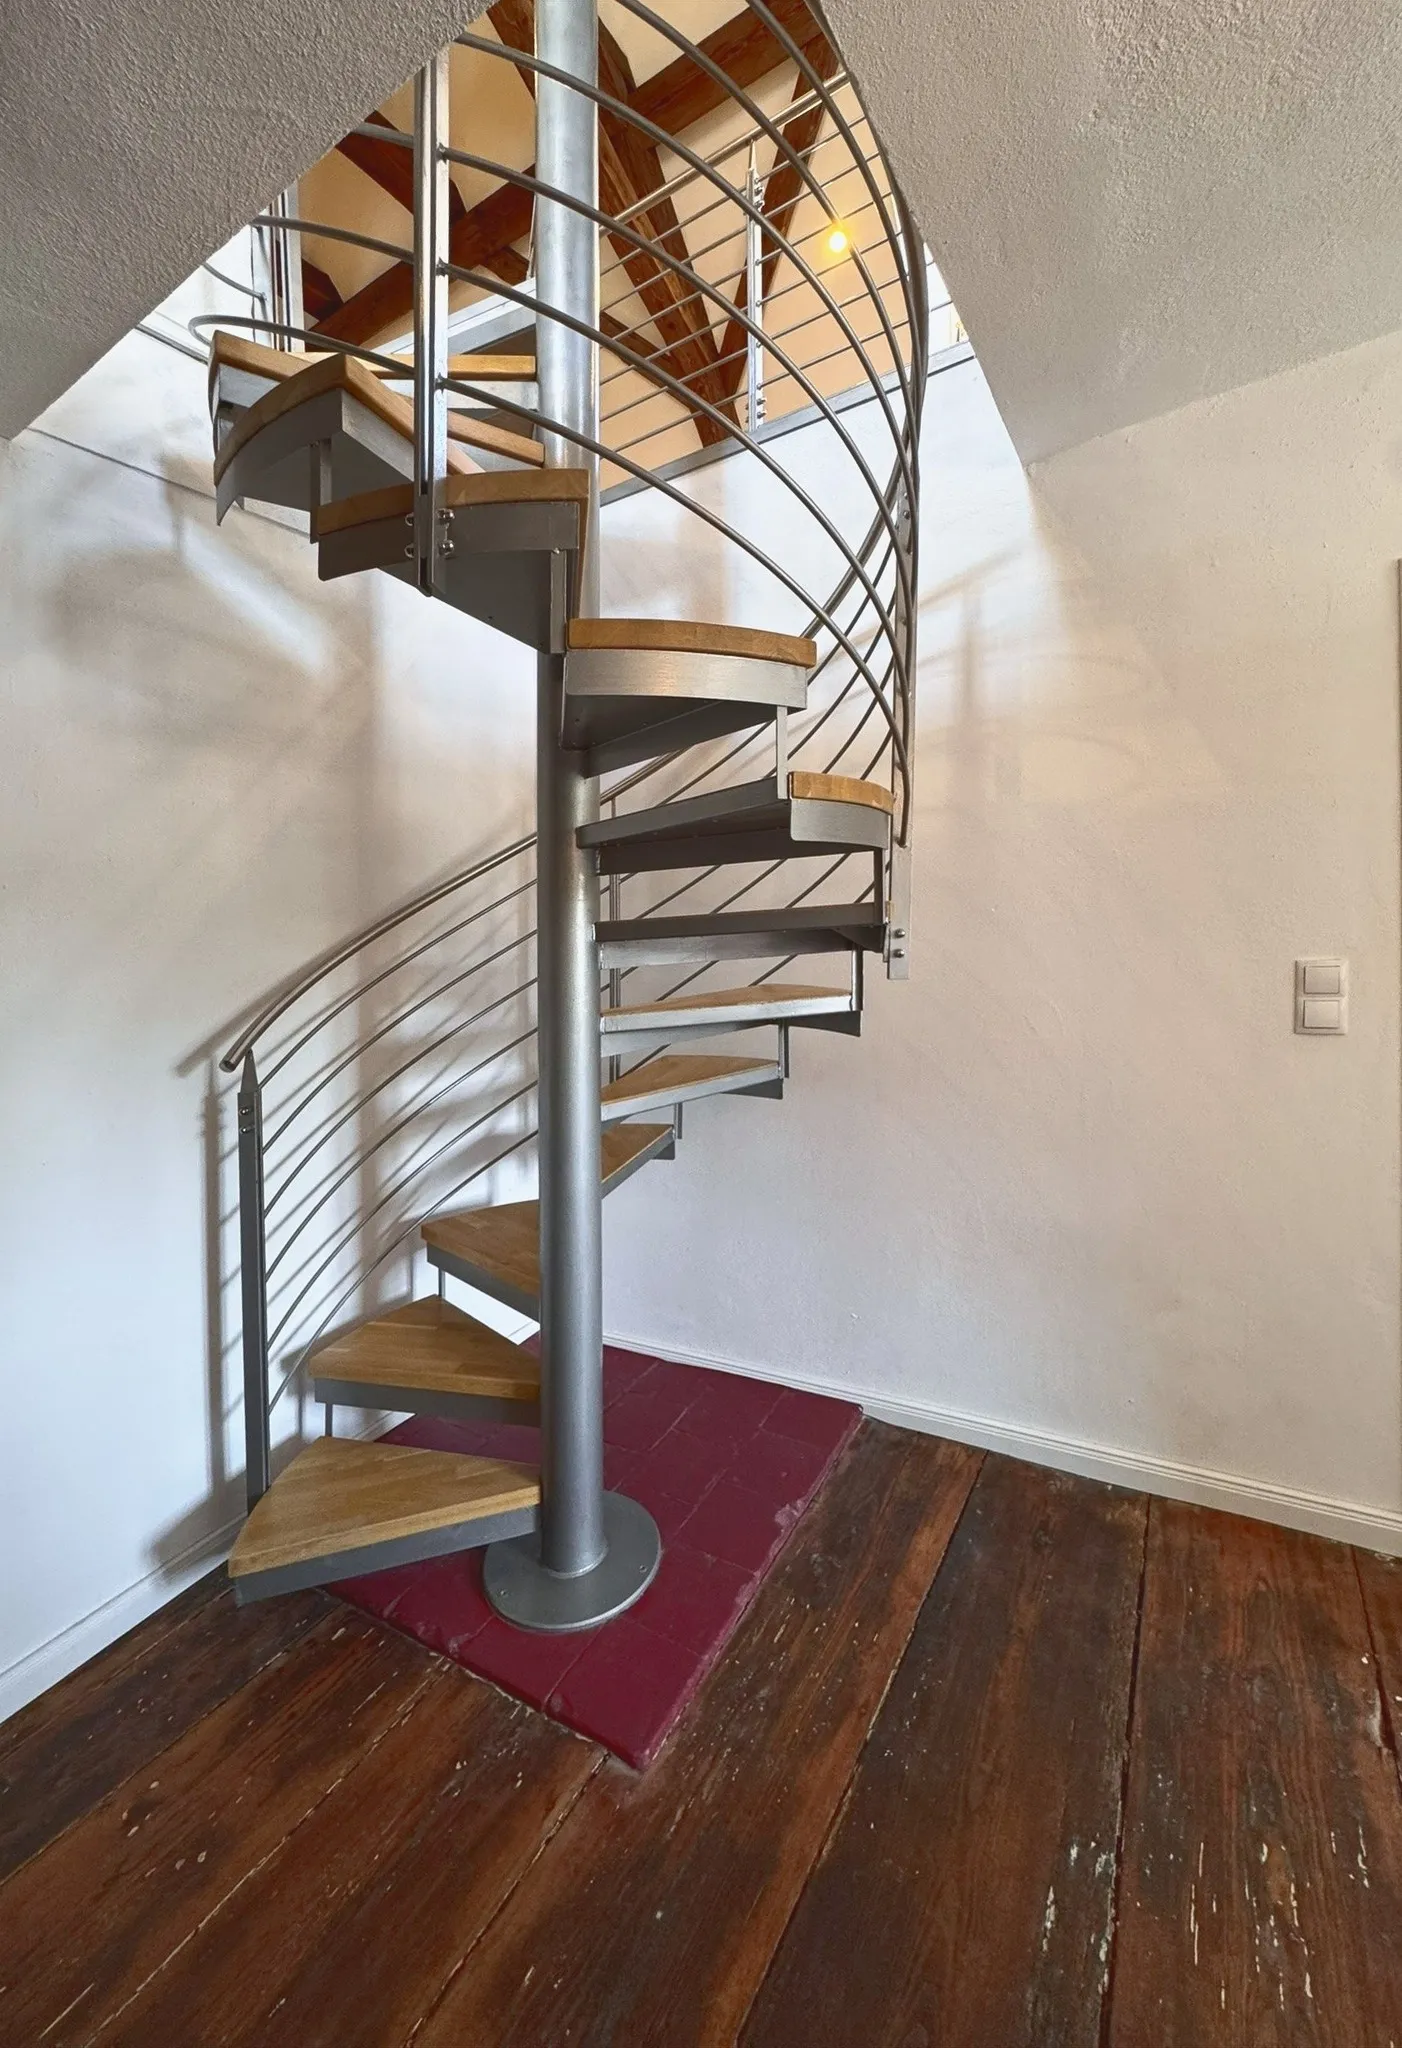
  • Spiral staircase up to the gallery under the roof
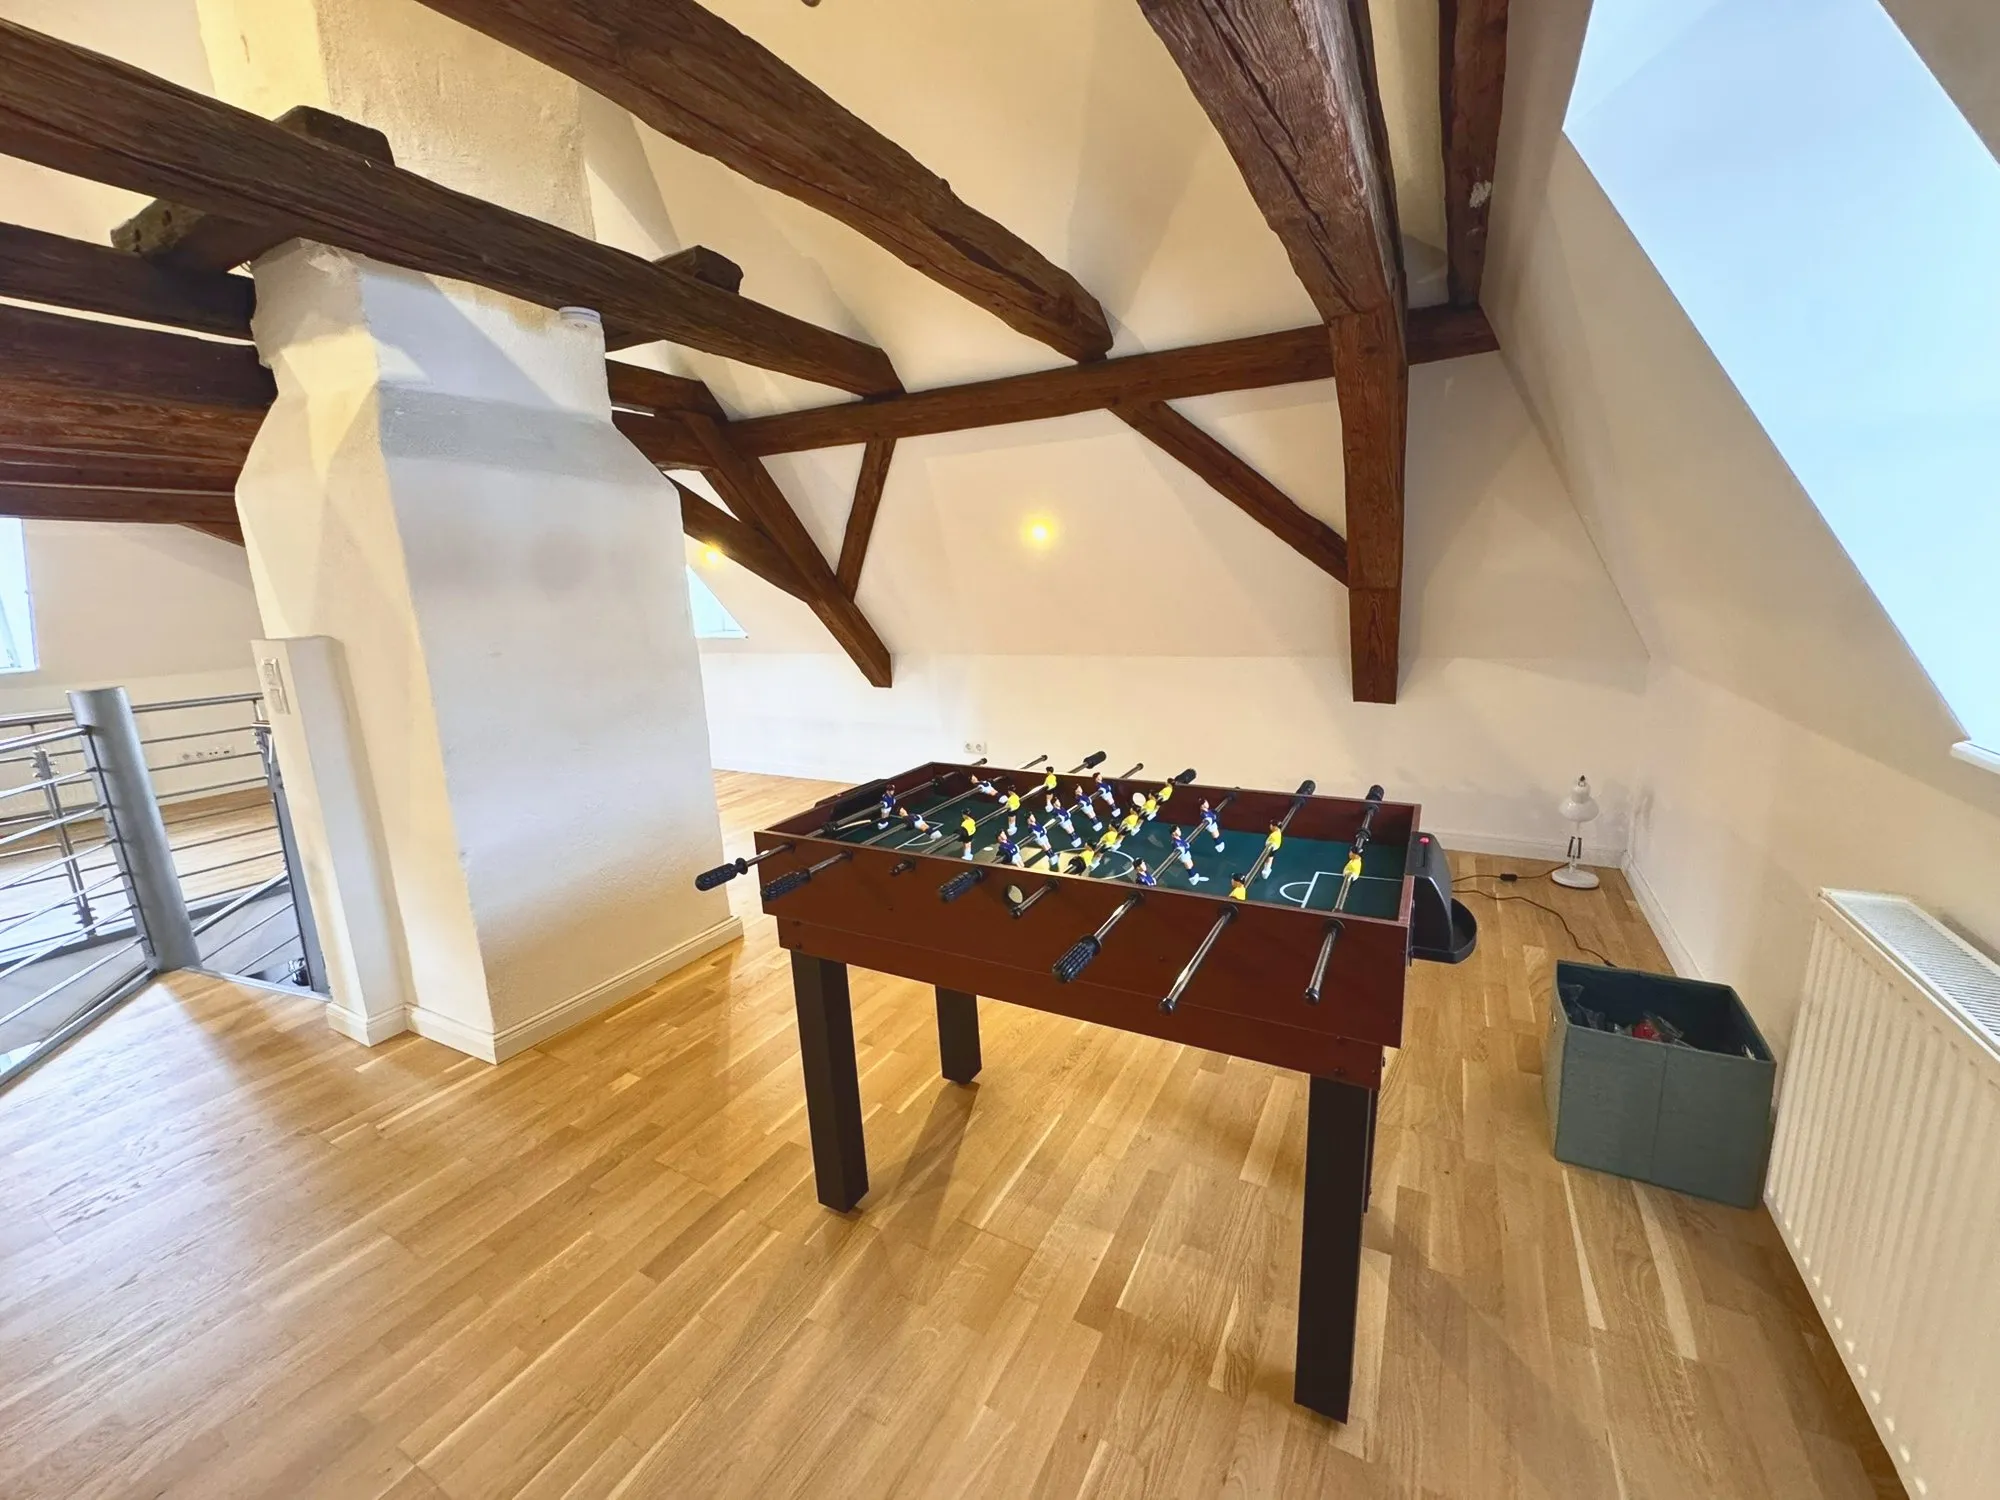
  • Gallery under the roof with multi-game table
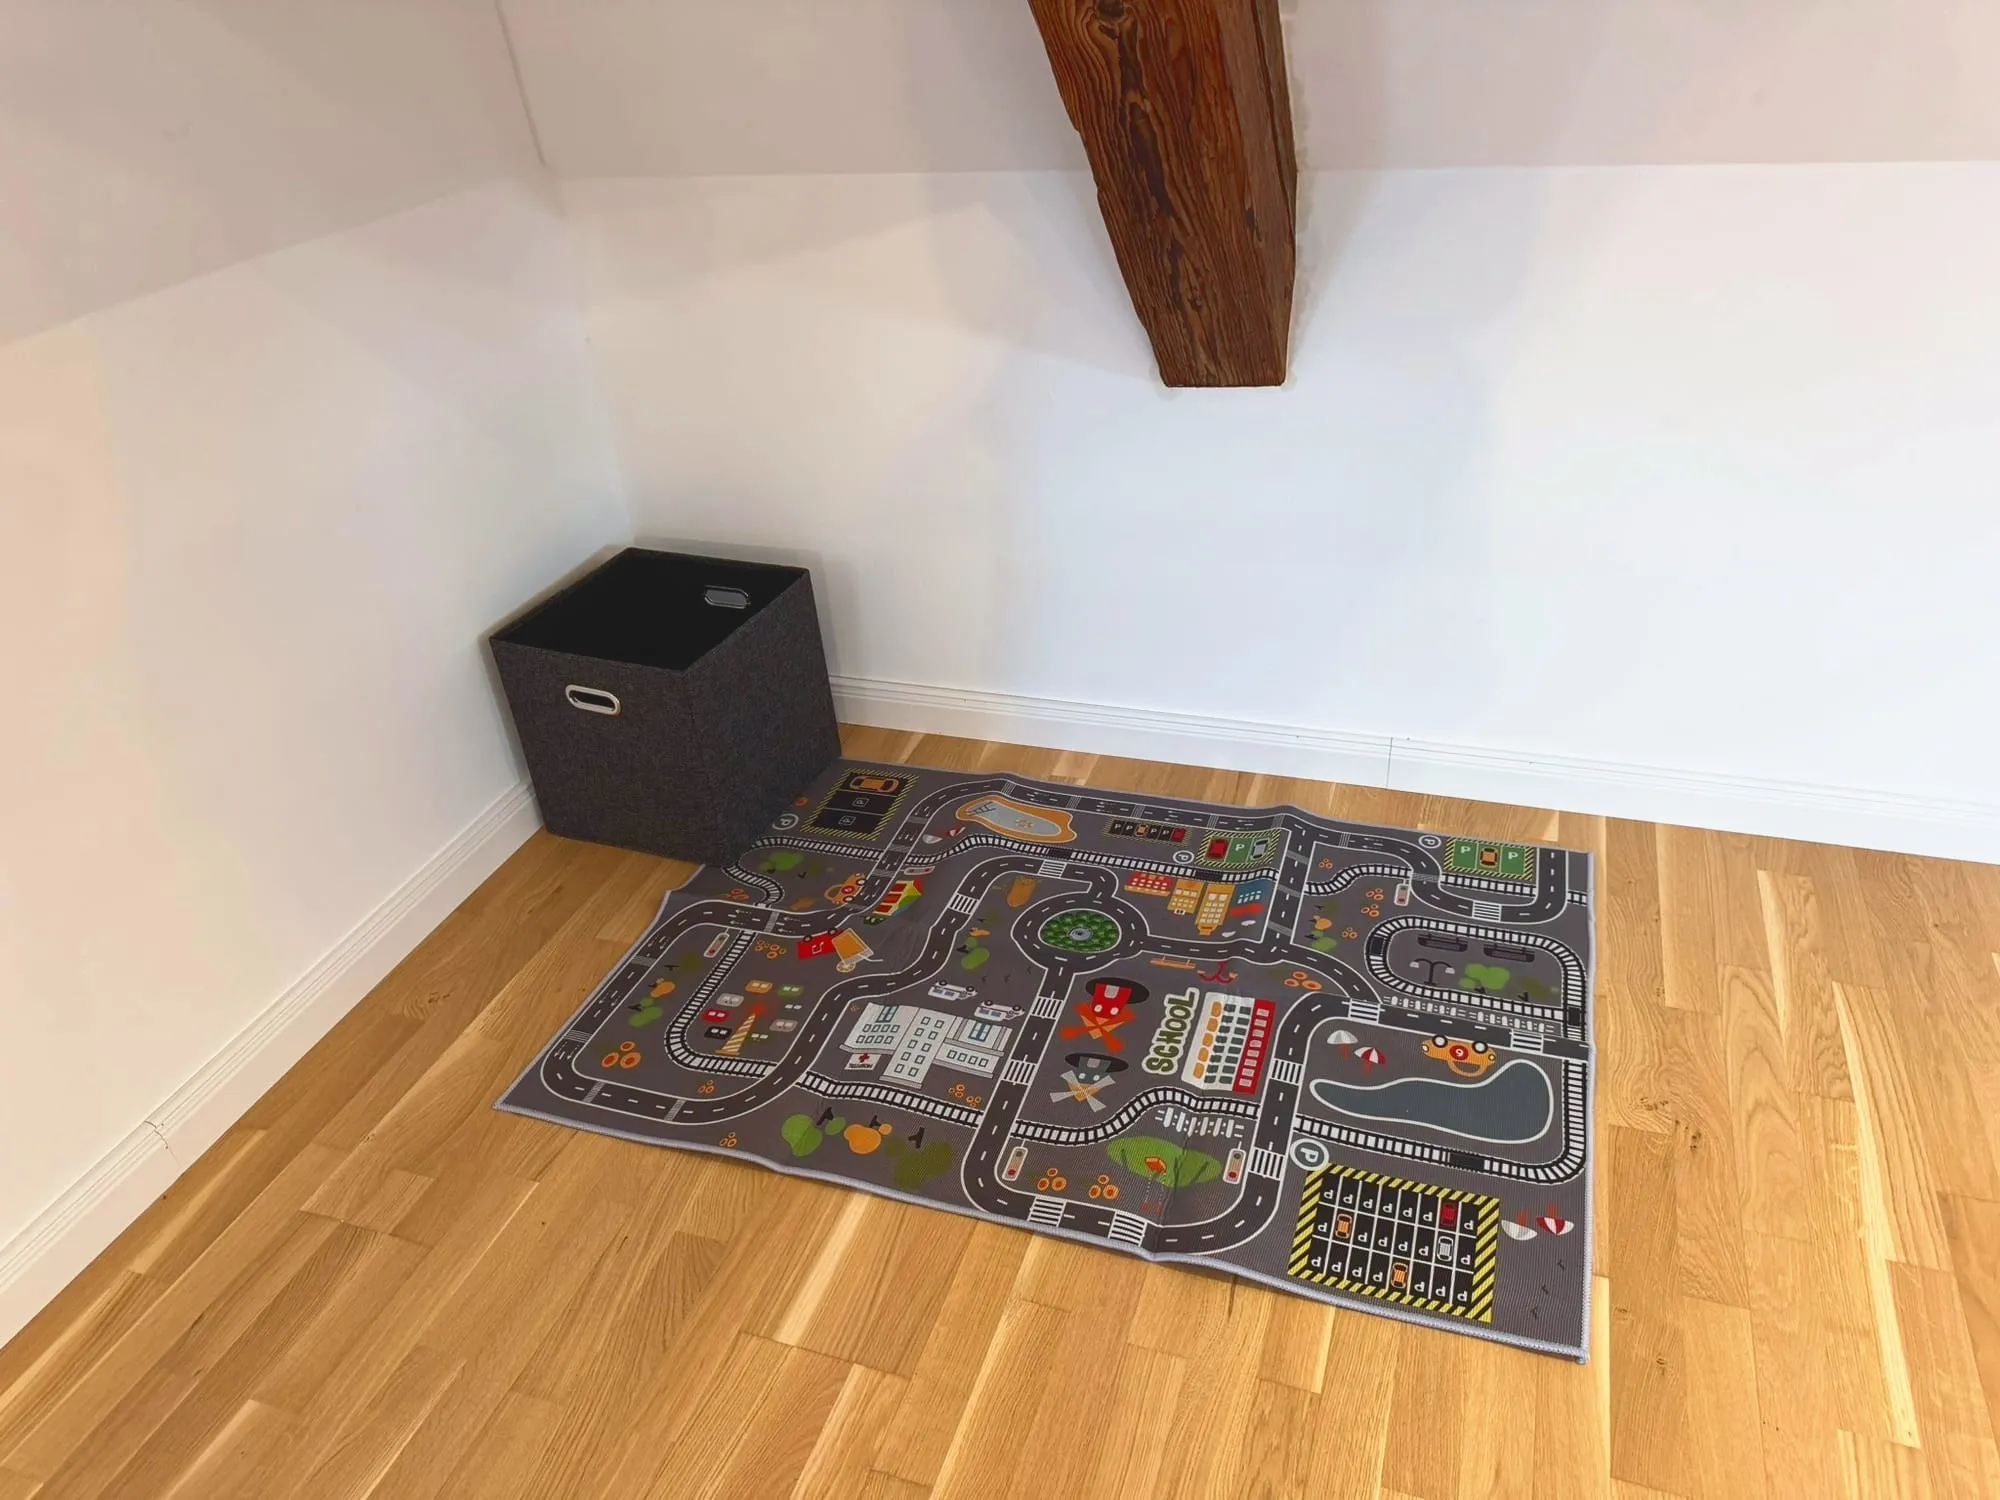
  • Play corner for toddlers in the gallery under the roof
  • Spiral staircase up to the gallery under the roof
  • Gallery under the roof with multi-game table
  • Play corner for toddlers in the gallery under the roof

Terrace & garden
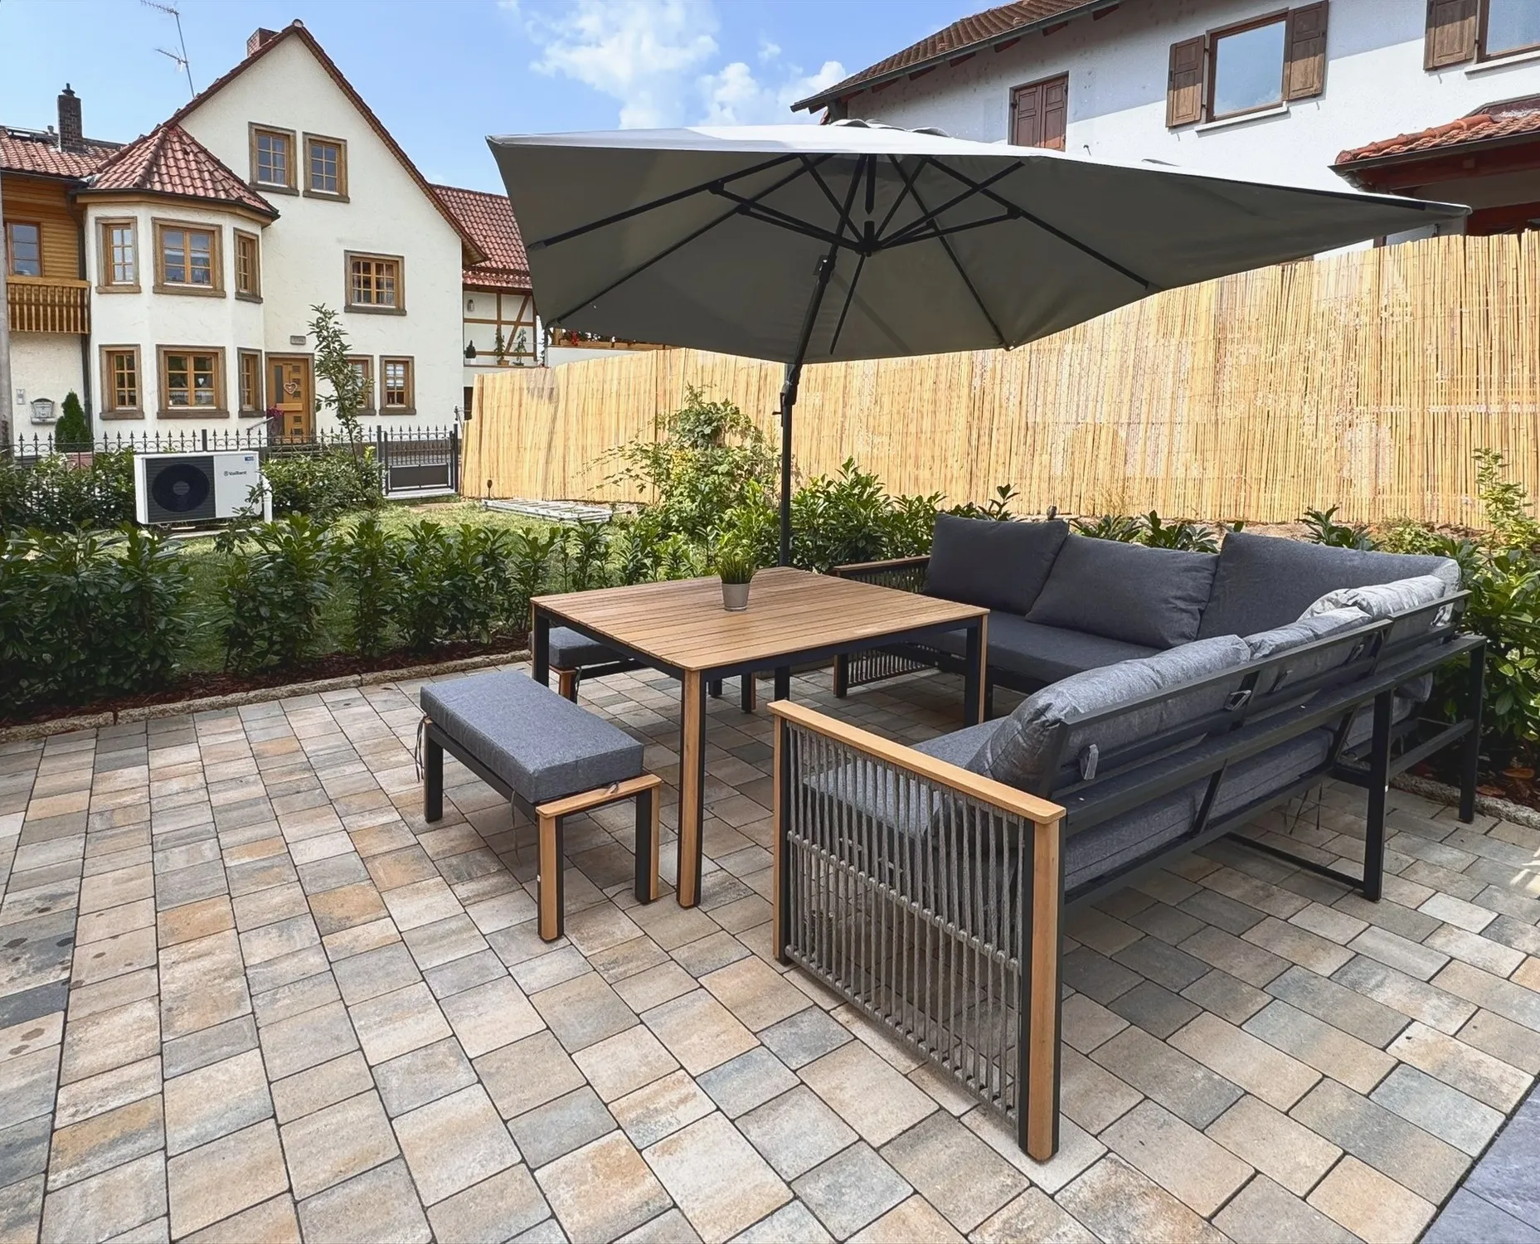
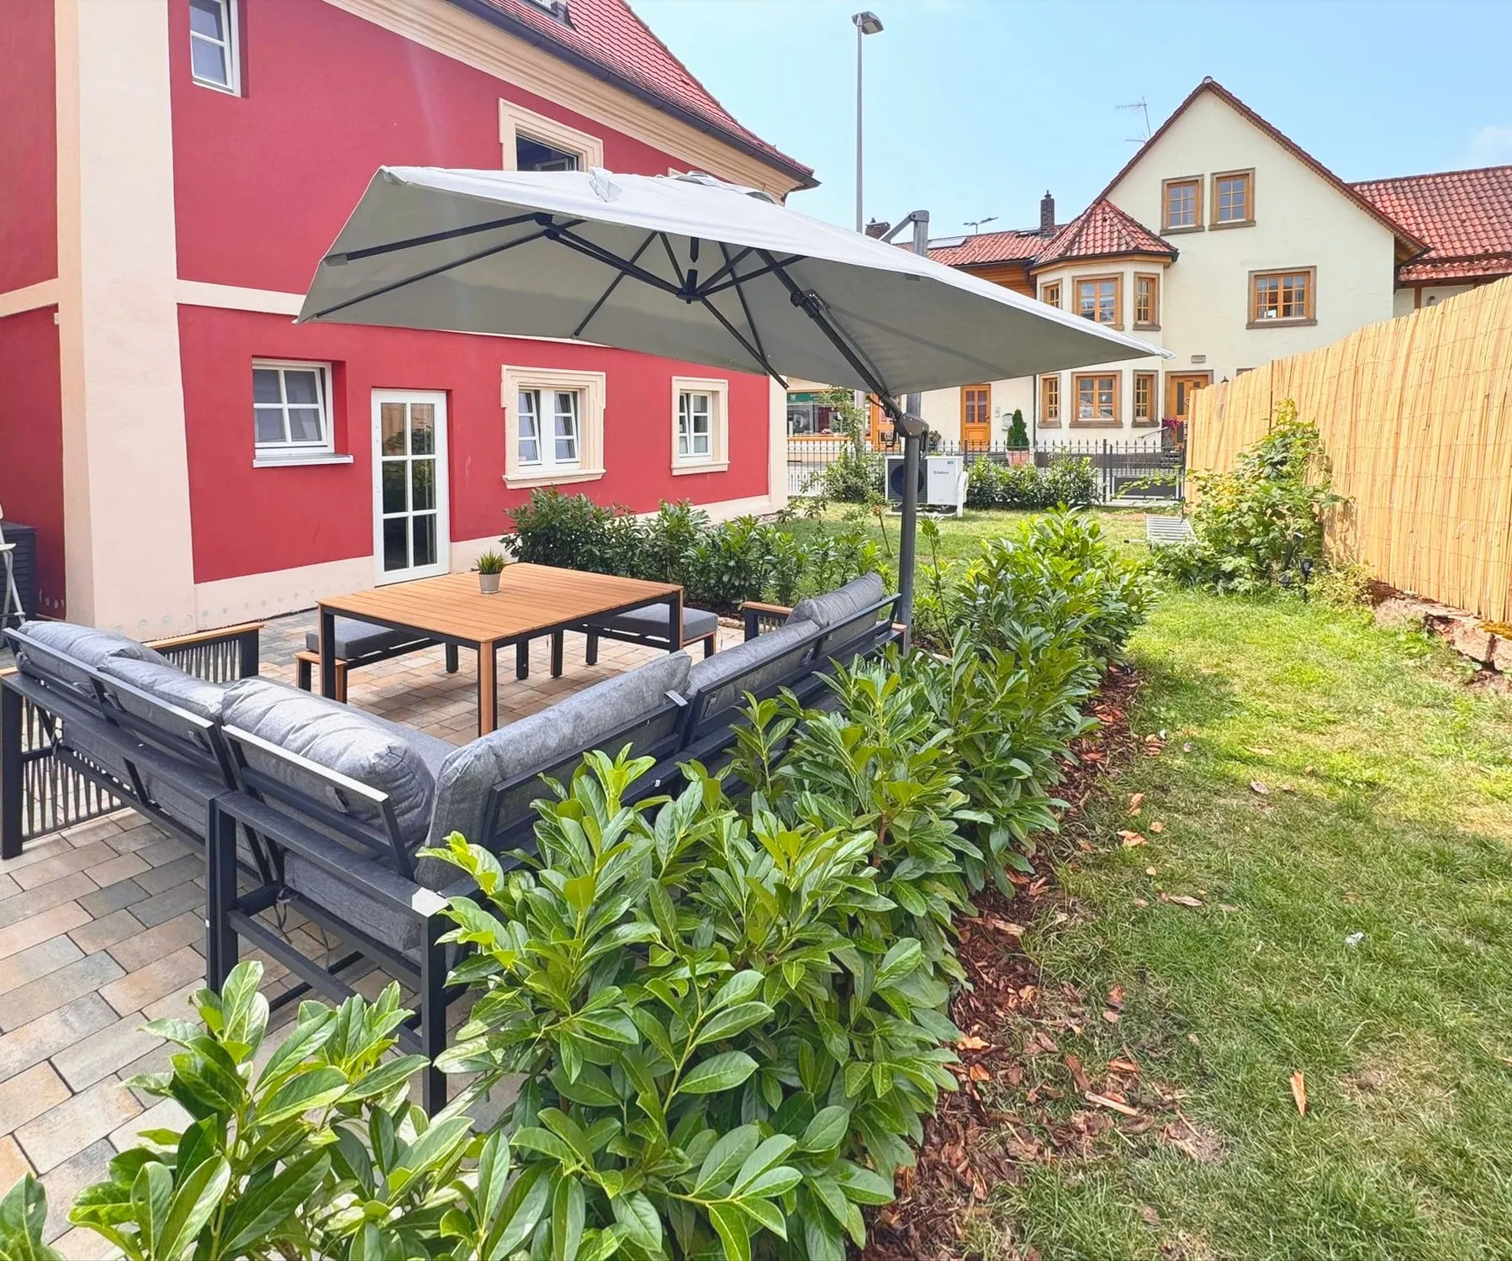
  • Terrace with lounge at Anno 1802
  • Terrace and garden at Anno 1802
  • Terrace with lounge at Anno 1802
  • Terrace and garden at Anno 1802
Amenities

What to expect

Living

  • Oak beams
  • Original floorboards upstairs
  • Parquet in the living room
  • Fine natural stone in hall and bathrooms
  • Living room with large smart TV
  • Sofa and cosy seating area
  • Gallery under the roof with multi-game table (table football and more)
  • Single guest bed in the gallery on request

Kitchen

  • Fully equipped country kitchen
  • Dining table for the whole family
  • Hob and oven
  • Dishwasher and fridge
  • Bean-to-cup coffee machine for beans or ground coffee
  • Kettle and toaster
  • Tea and coffee supplies

Sleeping

  • Three bedrooms
  • High-quality box-spring beds: 1 × 1.80 m, 2 × 1.60 m wide
  • Smart TV in two bedrooms
  • Multi-sockets by the bed
  • Open clothes racks, clothes rails and standing mirrors

Bathroom

  • Two bathrooms with rain shower
  • Fine natural stone
  • Washbasin and WC
  • Heated towel rail
  • Bathrobes on request
  • Slippers, hairdryer and toiletries

Outdoors

  • Terrace with generous seating area
  • Garden with strawberries and raspberries
  • Outdoor dining area with parasol
  • 2 parking spaces right by the house
  • EV charging point at the town hall (2 min walk)

Family

  • Play corner for toddlers
  • High chair on request
  • Cot on request
  • Childproof sockets
  • Board games and puzzles

Comfort

  • Wi-Fi throughout
  • Washing machine and drying rack
  • Iron and ironing board
  • Heating
  • Soundproof windows
  • Sound-insulated rooms
  • Smoke detectors

Service

  • Self check-in from 4 pm, check-out by 10 am
  • Bed linen and towels included
  • 2 bath towels and 1 hand towel per guest
  • Towel change on request for longer stays
  • Bus stop right outside the house
Pets

Holidays with your dog

Your four-legged friend is very welcome on request. The Aurach valley right on the doorstep is perfect for long walks.

Allowed
on request
Fee
€15 per pet per night
Number
max. 2 pets
Required
Dog liability insurance
  1. Sofas and beds are dog-free zones

    Out of consideration for future guests, especially those with allergies, please keep dogs off sofas, armchairs and the box-spring beds. You’re welcome to bring your dog’s own basket or blanket.

  2. On a lead on the property

    Please don’t leave your dog unattended or let it run free on the grounds.

  3. The garden is not a dog toilet

    Please no business in the garden or on the terrace. If an accident does happen, please remove it immediately and completely: our lawn is kept by a robotic mower, and we would otherwise have to charge for special cleaning.

  4. Clean paws

    There’s a dog towel ready in the entrance. Please give paws a quick rub before heading into the living areas.
Ready for Bamberg?

We look forward to welcoming you.